


Cerca per codice di riferimento



Villetta unifamiliare, Juvanpuisto 6
02920 Espoo, Niipperi
4 bedroom home with garage + carport


Welcome to explore a home that is just waiting for a large family!
This two-story Lappli house offers space, functionality, and a safe everyday life right next to services.
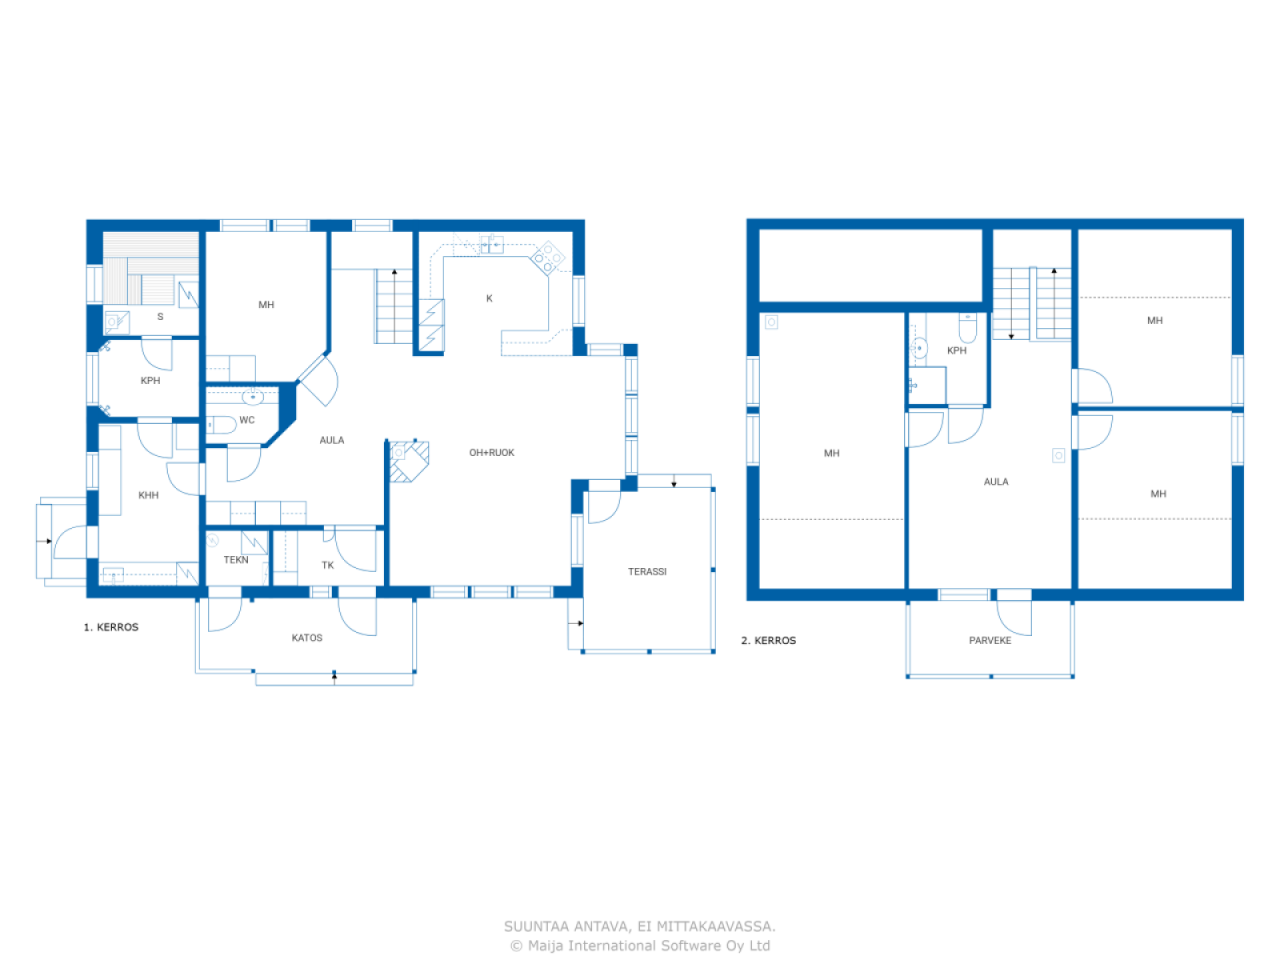
The floor plan caters to family life at every turn. On the ground floor, you will find a high-quality kitchen, a living room, one bedroom, and bathroom facilities with a utility room. Upstairs, there are spacious sleeping areas and a private living room – space for both togetherness and personal tranquility.
The heart of the living room is a fireplace, which seamlessly connects the dining area to the open-plan kitchen. This space makes it easy to spend time together, whether on a weekday evening or during a celebration.
Everyday life runs smoothly: from the utility room, you can go directly outside through your own door, and children can enter neatly through the mudroom – outdoor play and muddy shoes stay under control. The garage and carport provide shelter for the car and other essentials, and the carport also features an electric vehicle charging station.
The plot is flat and very well maintained – it is easy to fall in love with at first sight. The yard provides children with space to play safely, while parents enjoy a moment of peace.
The location serves the family in every aspect of daily life: a daycare, school, and store are all within immediate proximity, and the Ring Road III conveniently connects to anywhere in the capital region.
The home is heated with district heating, and heat distribution is via water-based underfloor heating – providing even warmth to every room. The plot is a municipal leased land.
This home is also available for private viewings. For more information, please call me at 050 4200 755 or email marita.jaatinen@habita.com.




Prezzo di vendita
400.000 €
Stanze
6
Camere
4
Bagni
2
Superficie abitabile
158 m²Informazioni di base
| Codice di riferimento | 669643 |
|---|---|
| Prezzo di vendita | 400.000 € |
| Stanze | 6 |
| Camere | 4 |
| Bagni | 2 |
| Superficie abitabile | 158 m² |
| Superficie totale | 178 m² |
| Superficie degli altri spazi (es. soffitta) | 20 m² |
| Misure verificate | No |
| Misure basate su | Documento della concessione edilizia |
| Piano | 2 |
| Piani abitativi | 2 |
| Condizioni | Soddisfacente |
| Libero da | Available no later than 3 months from the date of the transaction / as agreed in the contract |
| Parcheggio | Parcheggio in cortile, Posto auto coperto, Punto di ricarica per auto elettriche |
| Caratteristiche | Pompa di calore ad aria, Camino |
| Spazi |
Camera
Cucina a vista Soggiorno Corridoio WC Bagno Balcone Terrazza Sauna Ripostiglio Terrazza Deposito esterno Garage |
| Vista | Giardino, Quartiere |
| Depositi | Mobiletto, Deposito esterno |
| Telecomunicazioni | Internet con fibra ottica, Antenna |
| Pavimentazioni | Laminato, Piastrelle |
| Superfici parietali | Pittura |
| Superfici dei bagni | Piastrelle |
| Attrezzatura da cucina | Piano cottura a induzione, Frigorifero, Congelatore, Mobili, Cappa, Lavastoviglie, Forno separato, Microonde |
| Arredi da bagno | Doccia, Riscaldamento a pavimento |
| Attrezzatura per ripostiglio | Allaccio per lavatrice, Lavandino |
| Ispezioni |
Valutazione delle condizioni
(10 mar 2025) Misurazione dell'umidità (26 apr 2012) |
| Descrizione | 4 bedroom home with garage + carport |
| Informazioni aggiuntive | Electric vehicle charging station in the carport |
Dettagli costruttivi e immobiliari
| Anno di costruzione | 2003 |
|---|---|
| Inaugurazione | 2003 |
| Piani | 2 |
| Ascensore | No |
| Tipo di tetto | Tetto a due falde |
| Sistema di ventilazione | Areazione meccanica a estrazione |
| Attestazione di classe energetica | C , 2018 |
| Riscaldamento | Teleriscaldamento, Riscaldamento radiante a pavimento |
| Materiali edili | Legno |
| Materiali per il tetto | Piastrelle in cemento |
| Materiali delle facciate | Legno |
| Codice di riferimento dell'immobile | 49-81-85-3-L1 |
| Tassa di proprietà annua | 364,8 € |
| Gravami dell'immobile | 470.000 € |
| Superficie del lotto | 849 m² |
| Numero di parcheggi | 4 |
| Numero di edifici | 2 |
| Terreno | Pianura |
| Strada | Sì |
| Proprietà fondiaria | Canone di locazione |
| Proprietario del fondo | Espoon Kaupunki |
| Canone di locazione annuale | 2.282,52 € |
| Il contratto di locazione termina | 31 dic 2059 |
| Situazione catastale | Planimetria catastale dettagliata |
| Tecnica urbanistica | Acqua, Fogna, Corrente elettrica, Teleriscaldamento |
Attestazione di classe energetica

Tariffe mensili
| Acqua | 60 € / mese (valuta) |
|---|---|
| Riscaldamento | 150 € / mese (valuta) |
| Rifiuti | 30 € / mese (valuta) |
| Corrente elettrica | 150 € / mese (valuta) |
Costi d'acquisto
| Imposta di trasferimento | 3 % |
|---|---|
| Contratti | 325 € |
| Altre spese | 172 € (Valuta) |
L'acquisto del tuo immobile inizia così
- Riempi questo modulo e ti chiameremo per fissare una riunione
- Il nostro agente vi contatterà al più presto.
Vuoi avere maggiori informazioni su questo immobile?
Ti ringraziamo per la richiesta di contatto. Ti contatteremo a breve!