


חפש לפי מספר סימוכין



קוֹנדוֹמִינִיוֹן, Amarinkatu 1
95420 Tornio, Miukki
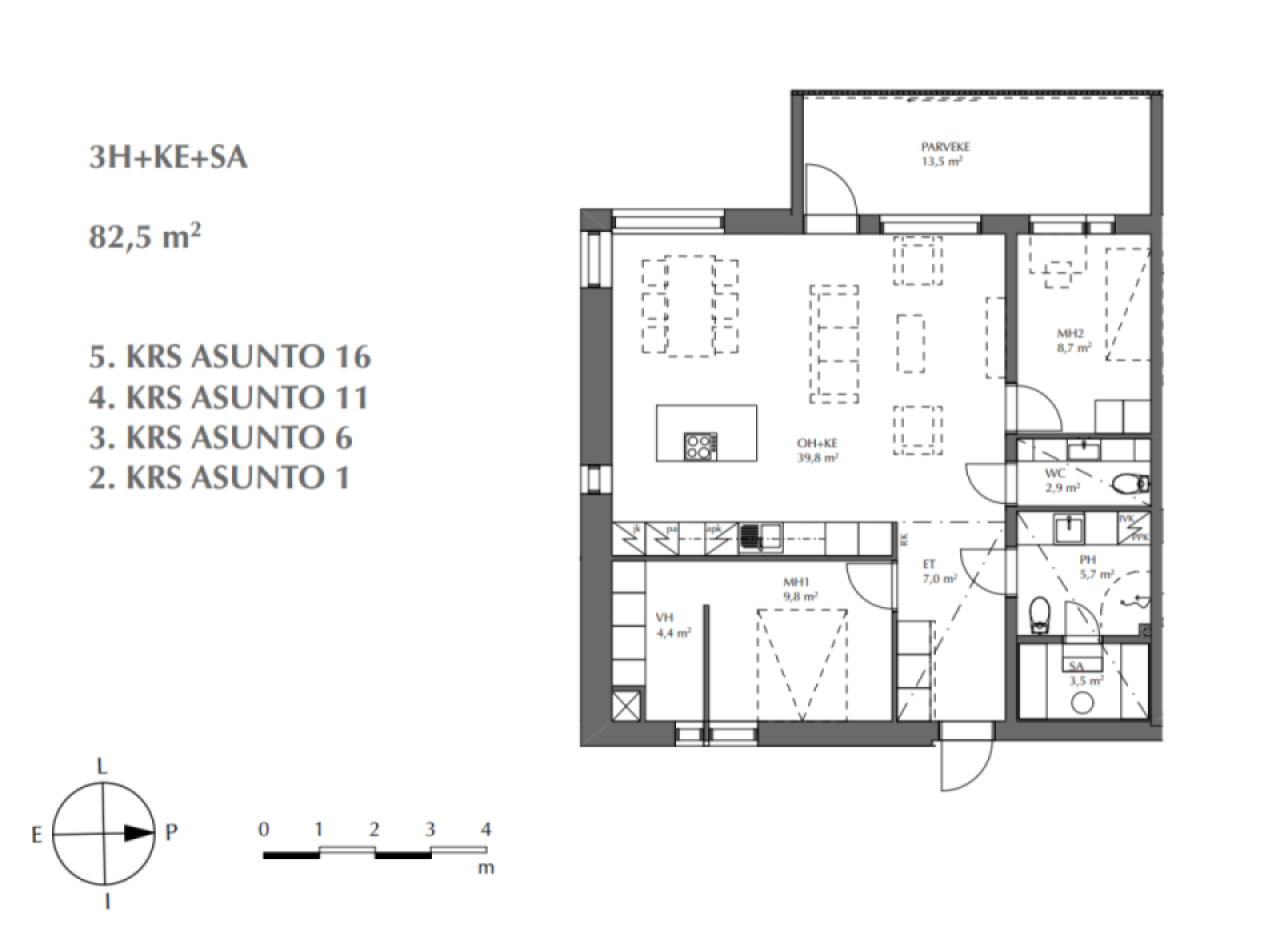
3h + k


A new eight-story apartment building in Miuki, on the banks of the Tornio River.
This new building offers high-quality and modern living,
without neglecting sustainable materials and style. In this
modern home, aesthetics, comfort, and functionality are combined –
all within a unique riverside setting.
Large windows starting from the floor level in the living area
bring in plenty of natural light and make the spaces spacious
and airy. The clear and modern floor plan of the apartment maximizes
living comfort.
Quality-conscious interior solutions combine
timeless design with carefully selected materials.
Spacious living areas and practical room layouts make
the home perfect for both everyday life and celebrations.
The glazed balcony functions as a cozy additional room year-round,
offering a wonderful place to relax and enjoy the views of the Tornio River.
There is an opportunity to purchase garage or carport shares
equipped with electric vehicle charging readiness, ensuring
smooth daily life and environmental friendliness.
Elevator and barrier-free access make living convenient for all residents.
Energy-efficient construction guarantees a home that is both
ecological and economical in the long term.
This unique home perfectly combines modern urban living
with proximity to nature, being right in the center of Tornio.
Make your dream of a new home on the banks of the Tornio River come true!




Jorma Salmela


מחיר מכירה לא משועבד
286,000 € (992,339 ₪)
חדרים
3
חדרי שינה
2
חדרי רחצה
1
אזור מגורים
82.5 מ"רפרטים בסיסיים
| מספר רישום | 678430 |
|---|---|
| בניה חדשה | כן (מוכן להיכנס) |
| מחיר מכירה לא משועבד | 286,000 € (992,339 ₪) |
| מחיר המכירה | 143,000 € (496,170 ₪) |
| חלק מההתחייבויות | 143,000 € (496,170 ₪) |
| ניתן לשלם חלק מההתחייבויות | כן |
| חדרים | 3 |
| חדרי שינה | 2 |
| חדרי רחצה | 1 |
| שֵׁרוּתִים | 1 |
| אזור מגורים | 82.5 מ"ר |
| איזור כולל | 96 מ"ר |
| שטח של חללים אחרים | 13.5 מ"ר |
| מידות אומתו | לא |
| מידות מבוססות על | תכנית בנייה |
| קוֹמָה | 3 |
| קומות למגורים | 1 |
| מַצָב | חָדָשׁ |
| מקום פנוי מ | לפי החוזה |
| חֲנָיָה | חניה עם שקע חשמל, מכוניות, חניון |
| מאפיינים | חלונות עם זיגוג משולש |
| רווחים | סָאוּנָה |
| צפיות | חָצֵר, חצר פנימית, חצר פרטית, שְׁכוּנָה, רְחוֹב, עִיר, יַעַר, טֶבַע, נהר |
| מחסנים | קבינט, חדר ארונות |
| משטחי רצפה | ריצוף ויניל |
| משטחי קיר | צֶבַע |
| משטחי אמבטיה | אָרִיחַ |
| ציוד למטבח | תנור אינדוקציה, מְקָרֵר, מַקפִּיא, קולט אדים למטבח, מדיח כלים, תנור נפרד, מיקרוגל |
| ציוד לאמבטיה | מִקלַחַת, חיבור למכונת כביסה, חימום תת רצפתי קורן, מקום למכונת כביסה, קבינט, כִּיוֹר, אסלה, מַרְאָה |
| תיאור | 3h + k |
פרטי בניין ונכסים
| שנת בנייה | 2026 |
|---|---|
| Inauguration | 2026 |
| קומות | 8 |
| Lift | כן |
| Roof type | גג סככה |
| אוורור | אוורור מכני |
| מעמד תעודת אנרגיה | No energy certificate required by law |
| הַסָקָה | הסקה מחוזית, חימום מים מרכזי, חימום תת - רצפתי |
| חומרי בנייה | בֵּטוֹן |
| חומרים לגג | לבד ביטומן |
| חומרי חזית | ציפוי לבנים, חיפוי עץ, זכוכית |
| אזורים משותפים | מחסן אופניים |
| מספר מקומות חניה | 31 |
| מספר מבנים | 1 |
| פְּנֵי הַשֵׁטַח | שָׁטוּחַ |
| כְּבִישׁ | כן |
| בעלות על אדמה | השכרה |
| בעל קרקע | Tornion Kaupunki |
| מצב תכנוני | תכנית מפורטת |
| הנדסה עירונית | מים, בִּיב, חַשְׁמַל, הסקה מחוזית |
פרטי קואופרטיב דיור
| שם קואופרטיב דיור | Asunto Oy Torniojoen Aallotar |
|---|---|
| מספר דירות | 31 |
| זכות פדיון | לא |
עמלות חודשיות
| תשלום עבור עלויות כספיות | 948 € / חוֹדֶשׁ (3,289.29 ₪) (לְהַעֲרִיך) |
|---|---|
| תחזוקה | 330 € / חוֹדֶשׁ (1,145.01 ₪) (לְהַעֲרִיך) |
עלויות רכישה
| מס העברות | 1.5 % |
|---|
כך מתחילה רכישת הנכס שלכם
- מלא את הטופס הקצר ונקבע פגישה
- נציגנו ייצור עמכם קשר ללא דיחוי ויתאם פגישה.
רוצים לדעת עוד על נכס זה?
תודה על בקשתך ליצירת קשר. ניצור איתך קשר בהקדם!