


חפש לפי מספר סימוכין



בית עירוני, Kaskikalliontie 4
01200 Vantaa, Itä-Hakkila
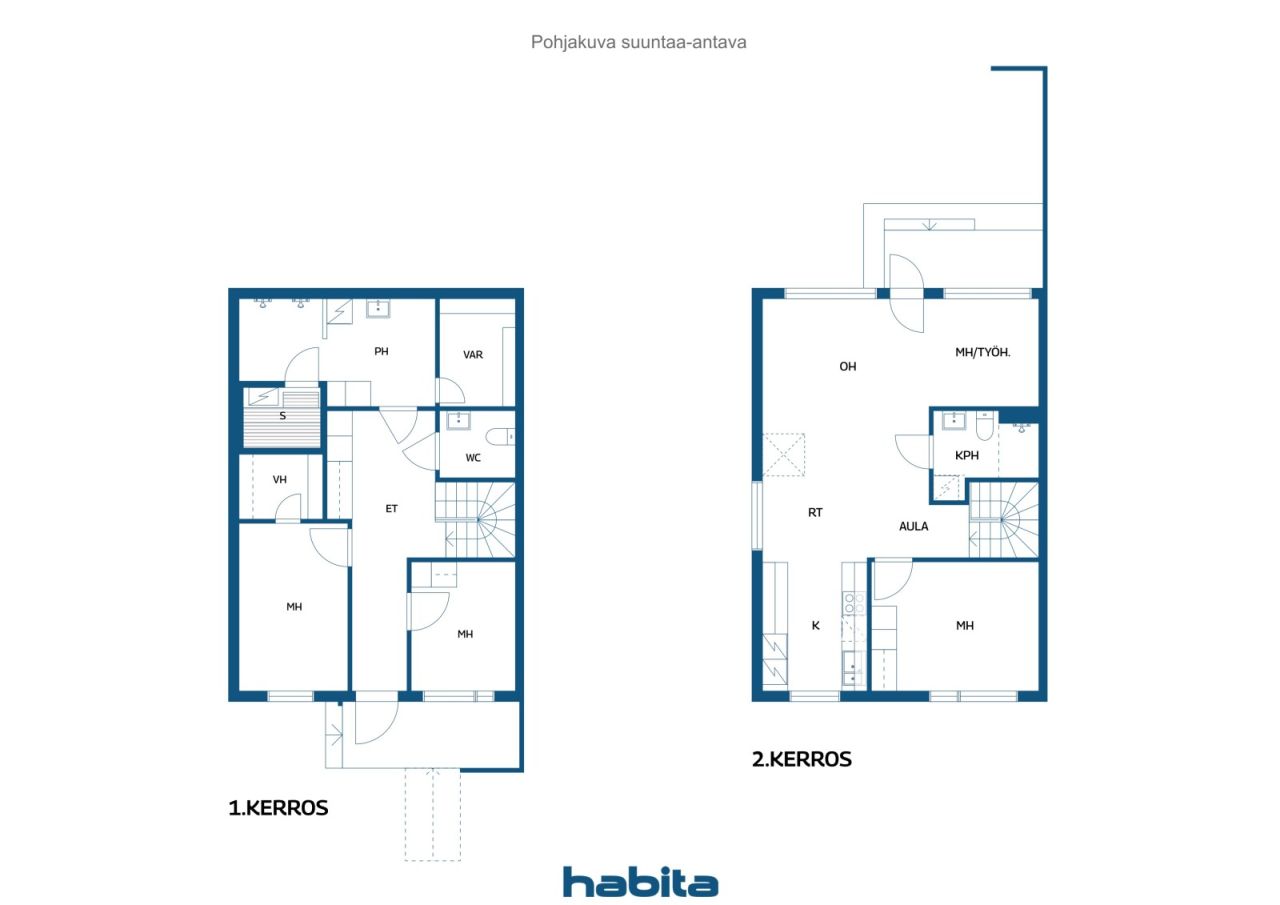
4–5 rooms, kitchen, sauna, 2 bathrooms, WC


Tässä luonnollinen ja myyntihenkinen englanninkielinen käännös:
Property Listing – Itä-Hakkila
### Rarely Available – Spacious End-of-Terrace Home Surrounded by Nature in Itä-Hakkila
Welcome to this comfortable and spacious home, where a peaceful location, close-to-nature setting and well-designed living spaces come together to create an ideal environment for family life.
Upstairs, the open-plan living room and kitchen provide an excellent setting for spending time together with family and friends. The living room opens onto a south-facing terrace and private yard, which overlook a beautiful rocky and wooded landscape. The setting is green, sheltered and peaceful, offering plenty of privacy.
Everyday comfort is enhanced by two bathrooms and a separate WC, making daily life convenient even for a larger family. An air-source heat pump provides additional comfort during the warm summer months.
There is also plenty of storage space. Downstairs, you will find a spacious approximately 4 m² storage room/walk-in wardrobe.
The well-maintained housing company and pleasant residential surroundings, particularly popular among families with children, make this an attractive home. Transport connections are also good, making everyday commuting and errands easy and convenient.
The property has its own plot and two parking spaces.
This is a home for those who appreciate space, a close-to-nature setting and peaceful living, while still wanting convenient transport connections close at hand.
This home is definitely worth experiencing in person!





מחיר מכירה לא משועבד
349,000 € (1,199,418 ₪)
חדרים
5
חדרי שינה
4
חדרי רחצה
2
אזור מגורים
112 מ"רפרטים בסיסיים
| מספר רישום | 677922 |
|---|---|
| מחיר מכירה לא משועבד | 349,000 € (1,199,418 ₪) |
| מחיר המכירה | 345,634 € (1,187,851 ₪) |
| חלק מההתחייבויות | 3,366 € (11,567 ₪) |
| ניתן לשלם חלק מההתחייבויות | כן |
| חדרים | 5 |
| חדרי שינה | 4 |
| חדרי רחצה | 2 |
| אזור מגורים | 112 מ"ר |
| מידות אומתו | לא |
| מידות מבוססות על | תקנון |
| קוֹמָה | 1 |
| קומות למגורים | 2 |
| מַצָב | טוֹב |
| מקום פנוי מ | לפי החוזה |
| חֲנָיָה | חניה עם שקע חשמל |
| מאפיינים | משאבת חום מקור אוויר |
| רווחים |
סלון
חדר שינה מִטְבָּח סָאוּנָה חדר אמבטיה שֵׁרוּתִים חדר ארונות אולם אחסון חיצוני מִרפֶּסֶת (דָרוֹם) |
| צפיות | חָצֵר, חצר פנימית, גן, שְׁכוּנָה, יַעַר, טֶבַע |
| מחסנים | קבינט, חדר ארונות, אחסון חיצוני |
| תקשורת | אינטרנט בסיבים אופטיים, אַנטֶנָה |
| משטחי רצפה | פַּרקֶט, אָרִיחַ |
| משטחי קיר | צֶבַע |
| משטחי אמבטיה | אָרִיחַ |
| ציוד למטבח | תנור אינדוקציה, מְקָרֵר, מַקפִּיא, ארונות, קולט אדים למטבח, מדיח כלים, תנור נפרד |
| ציוד לאמבטיה | מִקלַחַת, חיבור למכונת כביסה, חימום תת - רצפתי, מקום למכונת כביסה, מקלחת בידה, קבינט, כִּיוֹר, אסלה, מַרְאָה |
| בדיקות |
הערכת מצב
(24 באפר׳ 2026) הערכת מצב (17 במאי 2022) |
| מניות | 2611-2909 |
| תיאור | 4–5 rooms, kitchen, sauna, 2 bathrooms, WC |
פרטי בניין ונכסים
| שנת בנייה | 2007 |
|---|---|
| Inauguration | 2007 |
| קומות | 2 |
| Lift | לא |
| Roof type | גמלון הגג |
| אוורור | אוורור מכני |
| מעמד תעודת אנרגיה | ג, 2018 |
| הַסָקָה | הסקה מחוזית, חימום מים מרכזי |
| חומרי בנייה | עץ, בֵּטוֹן |
| חומרים לגג | אריחי בטון |
| חומרי חזית | עץ |
| שיפוצים |
תוכנית שיפוץ 2026 (בוצע), Maintenance needs survey currently in force for the housing company. אוורור 2024 (בוצע), Ventilation/Heat Recovery (IV/LTO) maintenance repairs. חָצֵר 2022 (בוצע), Sandbox renewal, 2021. Renewal of outdoor lighting and fans. חֲנָיָה 2022 (בוצע), Electric vehicle charging. מראית עין 2019 (בוצע), Painting of exterior wooden parts and repairs and painting of fences. ביוב 2019 (בוצע), Correction of subsidence in foundation and 2018 land sewer pipes. גג 2019 (בוצע), Roof cleaning and maintenance. אַחֵר 2018 (בוצע), Additional insulation for the attic. ביוב 2017 (בוצע), Drain cleaning and inspection. אַחֵר 2013 (בוצע), Upgrading the control system for the sewage pumping station. אנדרדריין 2012 (בוצע), Flushing and inspections of foundation drainage systems. |
| אזורים משותפים | אִחסוּן, חדר טכני, מחסן אשפה |
| מנהל | Averia Isännöinti Oy |
| פרטי הקשר של המנהל | Riikka Rinne p. 044 7300 400 |
| תחזוקה | Huoltoyhtiö |
| שטח מגרש | 7517 מ"ר |
| מספר מקומות חניה | 64 |
| מספר מבנים | 4 |
| פְּנֵי הַשֵׁטַח | שָׁטוּחַ |
| כְּבִישׁ | כן |
| בעלות על אדמה | שֶׁלוֹ |
| מצב תכנוני | תכנית מפורטת |
| הנדסה עירונית | מים, בִּיב, חַשְׁמַל, הסקה מחוזית |
מעמד תעודת אנרגיה

פרטי קואופרטיב דיור
| שם קואופרטיב דיור | Asunto Oy Vantaan Lehdes |
|---|---|
| מספר שיתופים | 8,000 |
| מספר דירות | 32 |
| שטח דירות | 2998 מ"ר |
| זכות פדיון | לא |
שירותים
| מכולת | 1.4 ק"מ |
|---|---|
| בית ספר | 1 ק"מ |
| גן ילדים | 1 ק"מ |
| החוף | 3 ק"מ |
| קניון | 2 ק"מ |
גישה לתחבורה ציבורית
| אוֹטוֹבּוּס | 0.3 ק"מ |
|---|
עמלות חודשיות
| תחזוקה | 408.8 € / חוֹדֶשׁ (1,404.93 ₪) |
|---|---|
| תשלום עבור עלויות כספיות | 28 € / חוֹדֶשׁ (96.23 ₪) |
| תקשורת | 3.6 € / חוֹדֶשׁ (12.37 ₪) |
| מים | 25 € / חוֹדֶשׁ (85.92 ₪) / אדם |
עלויות רכישה
| מס העברות | 1.5 % |
|---|---|
| דמי הרשמה | 92 € (316 ₪) |
כך מתחילה רכישת הנכס שלכם
- מלא את הטופס הקצר ונקבע פגישה
- נציגנו ייצור עמכם קשר ללא דיחוי ויתאם פגישה.
רוצים לדעת עוד על נכס זה?
תודה על בקשתך ליצירת קשר. ניצור איתך קשר בהקדם!