


חפש לפי מספר סימוכין



קוֹנדוֹמִינִיוֹן, Calle Marcelina
03183 Torrevieja, Centre
New-build apartment in Torrevieja with a private


Edificio Marcelina offers modern living on Calle Marcelina in Torrevieja. The 2-bedroom, 2-bath apartments feature a functional layout, a covered private terrace and practical fittings that make everyday life easy. This new development is suitable both as a holiday home and for year-round living in Spain.
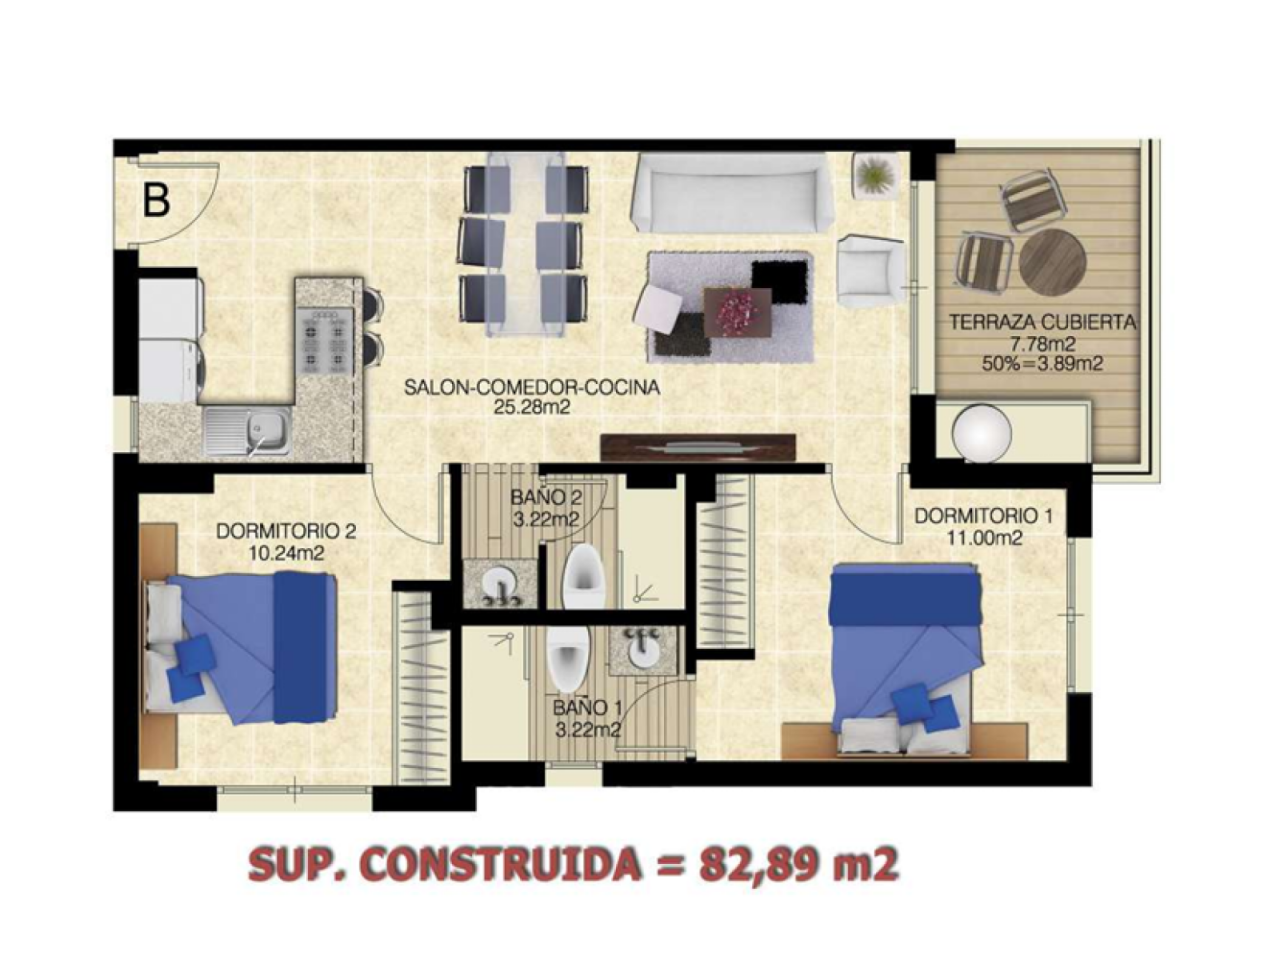
An open-plan kitchen, dining area and living room form a coherent living space with access to the terrace—ideal for morning coffee and quiet evenings outdoors. Both bedrooms have fitted wardrobes, and having two bathrooms provides flexibility for hosting guests.
Kitchen fittings include a quartz composite worktop, an under-mounted stainless steel sink and a ceiling-mounted extractor hood. Flooring throughout the apartments is porcellanato tile. Bathrooms have underfloor heating, shower screens, bathroom furniture and illuminated mirrors.
Comfort features include double glazing, electrically operated roller blinds and hot domestic water produced by a heat pump. The apartments are prepared for installation of ducted air conditioning. The developer states the energy rating as A.
Residents’ communal courtyard includes a 4.5 × 10 m swimming pool and planted areas. Each apartment includes its own parking space within a fenced area accessible via a motorised vehicle gate.
Contact Avanec Homes to reserve your apartment.
More information and viewings on WhatsApp: Elina https://wa.me/34624236218 / Teppo https://wa.me/34614002304







מחיר המכירה
269,000 € (931,326 ₪)
חדרים
3
חדרי שינה
2
חדרי רחצה
2
אזור מגורים
67 מ"רפרטים בסיסיים
| מספר רישום | 677901 |
|---|---|
| בניה חדשה | כן (בתהליך בנייה) |
| מחיר המכירה | 269,000 € (931,326 ₪) |
| חדרים | 3 |
| חדרי שינה | 2 |
| חדרי רחצה | 2 |
| חדרי רחצה עם שירותים | 2 |
| אזור מגורים | 67 מ"ר |
| איזור כולל | 87 מ"ר |
| שטח של חללים אחרים | 20 מ"ר |
| תיאור חללי מגורים | Living room, kitchen, 2 bedrooms and 2 bathrooms. |
| תיאור אזור | Spanish area measurement and reporting practices may differ from those used in other countries. |
| מידות אומתו | לא |
| מידות מבוססות על | מידע שניתן על ידי הבעלים |
| קוֹמָה | 1 |
| קומות למגורים | 1 |
| מַצָב | טוֹב |
| חֲנָיָה | חניון |
| מאפיינים | דוּד |
| רווחים |
מִרפֶּסֶת
בריכת שחיה |
| צפיות | עִיר |
| מחסנים | קבינט, אָרוֹן בְּגָדִים |
| משטחי רצפה | אָרִיחַ |
| משטחי קיר | צֶבַע |
| משטחי אמבטיה | אָרִיחַ |
| ציוד למטבח | ארונות, קולט אדים למטבח, חיבור למכונת כביסה |
| ציוד לאמבטיה | מִקלַחַת, חימום תת - רצפתי, קבינט, קיר מקלחת, אסלה |
| מידע נוסף | Images are indicative and show the developer’s show apartment. Appliances shown in the images are not included in the purchase price. |
פרטי בניין ונכסים
| שנת בנייה | 2027 |
|---|---|
| Inauguration | 2027 |
| קומות | 5 |
| Lift | כן |
| Roof type | גג שטוח |
| מעמד תעודת אנרגיה | א |
| חומרי בנייה | לְבֵנָה, בֵּטוֹן |
| חומרים לגג | אריחי בטון |
| חומרי חזית | בֵּטוֹן |
| אזורים משותפים | בריכת שחיה, אולם חניה |
| מספר סימוכין של נכס | ACH044683 |
| פְּנֵי הַשֵׁטַח | שָׁטוּחַ |
| כְּבִישׁ | כן |
| בעלות על אדמה | שֶׁלוֹ |
| מצב תכנוני | תכנית מפורטת |
| הנדסה עירונית | מים, בִּיב, חַשְׁמַל |
מעמד תעודת אנרגיה

שירותים
| מִסעָדָה | 0.2 ק"מ |
|---|---|
| מכולת | 0.5 ק"מ |
| קניון | 1.7 ק"מ |
| מרכז העיר | 0.7 ק"מ |
| מרכז בריאות | 0.2 ק"מ |
| בית חולים | 3.2 ק"מ |
| אחרים | 0.2 ק"מ |
| בית ספר | 2 ק"מ |
| חדר כושר | 0.7 ק"מ |
| מגרש ספורט | 2 ק"מ |
| גוֹלף | 15 ק"מ |
| אחרים |
https://avanechomes.com/en/ |
| החוף | 1.2 ק"מ |
גישה לתחבורה ציבורית
| שדה תעופה |
45 ק"מ, Alicante |
|---|
עמלות חודשיות
עלויות רכישה
| מיסים |
10 %
Arvioitu ALV |
|---|---|
| דמי הרשמה |
1.4 %
Arvioitu AJD |
כך מתחילה רכישת הנכס שלכם
- מלא את הטופס הקצר ונקבע פגישה
- נציגנו ייצור עמכם קשר ללא דיחוי ויתאם פגישה.
רוצים לדעת עוד על נכס זה?
תודה על בקשתך ליצירת קשר. ניצור איתך קשר בהקדם!