


חפש לפי מספר סימוכין



בית מנותק, Laidunmäki 7
02330 Espoo, Nöykkiö
A home with geothermal heating for a large family


Some homes just know what life demands. Laidunmäki 7 is one of those — here is space to live, grow, and change.
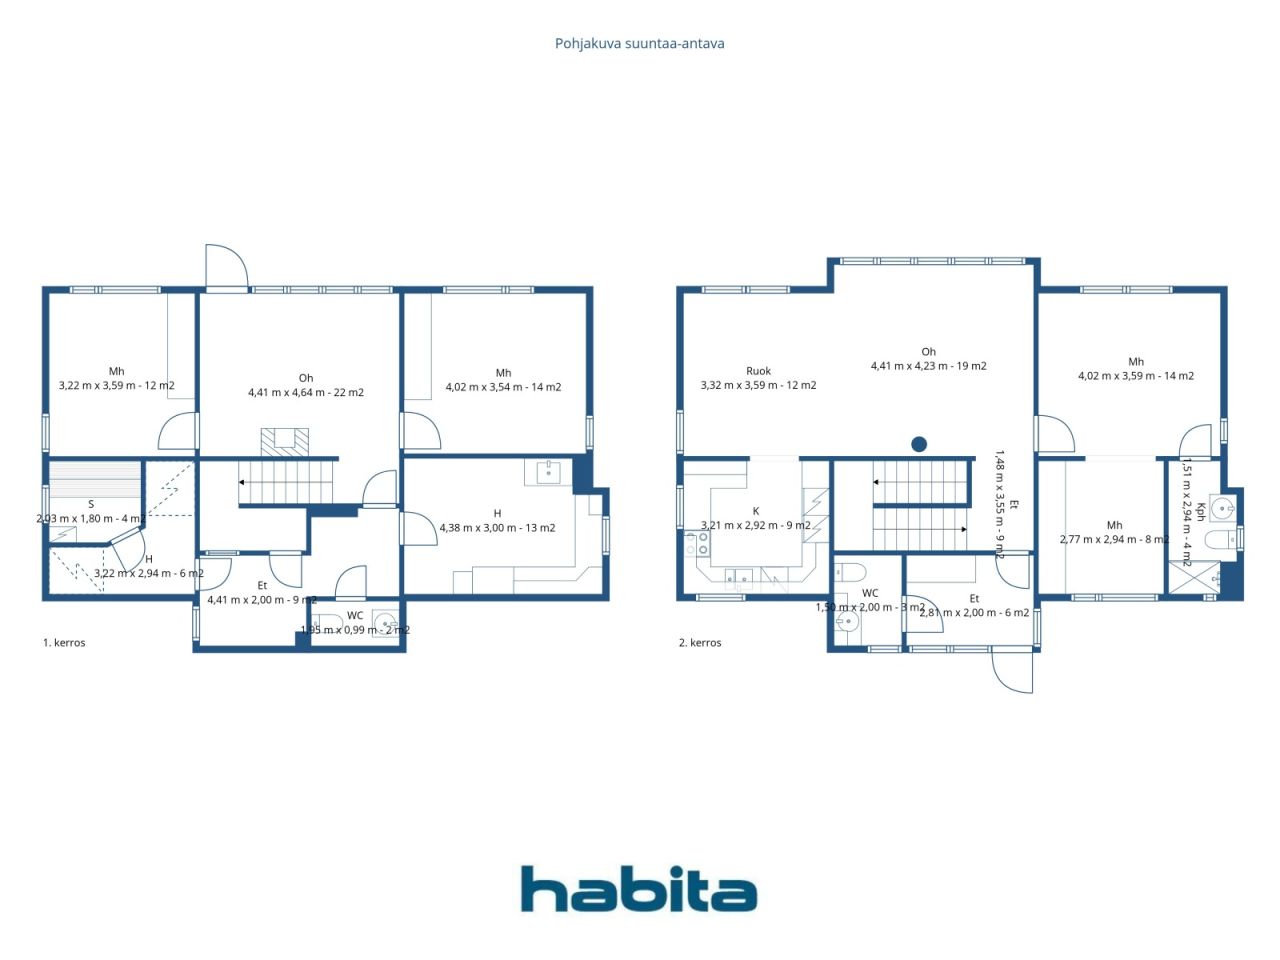
The floor plan evolves with the family. Two floors are naturally divided: upstairs, there is a bedroom and a nook — which can be converted into two separate rooms if needed — as well as a private bathroom and toilet. Mornings run smoothly without congestion. On the same floor, there is a spacious living room, the heart of the home, where a large dining table gathers everyone under one roof. High-quality material choices, such as granite flooring, indicate that this house has been designed with long-term thinking.
On the ground floor, another space awaits, another story: two bedrooms — one of which can easily serve as a remote workroom — and a fireplace room, from which you step directly onto the backyard. Afternoon coffees, barbecue evenings, and relaxation find their natural place there.
Geothermal energy keeps operating costs low year after year — it is the quiet advantage that is visible every month.
The location in Nöykkiö is just right: a peaceful residential area with a daycare, Nöykkiö School, a local shop, and a library all within walking distance. The broader services of Matinkylä are a ten-minute drive away, and buses run frequently.
This home is shown by private appointment only — reserve your time by calling 050 4200 755 or sending an email to marita.jaatinen@habita.com




מחיר מכירה לא משועבד
725,000 € (2,557,856 ₪)
חדרים
6
חדרי שינה
3
חדרי רחצה
2
אזור מגורים
165 מ"רפרטים בסיסיים
| מספר רישום | 677598 |
|---|---|
| מחיר מכירה לא משועבד | 725,000 € (2,557,856 ₪) |
| מחיר המכירה | 725,000 € (2,557,856 ₪) |
| חדרים | 6 |
| חדרי שינה | 3 |
| חדרי רחצה | 2 |
| שֵׁרוּתִים | 2 |
| חדרי רחצה עם שירותים | 1 |
| חדרי רחצה ללא שירותים | 1 |
| אזור מגורים | 165 מ"ר |
| איזור כולל | 202.5 מ"ר |
| שטח של חללים אחרים | 37.5 מ"ר |
| מידות אומתו | לא |
| מידות מבוססות על | תעודת מנהל בית |
| קוֹמָה | 2 |
| קומות למגורים | 1 |
| מַצָב | טוֹב |
| מקום פנוי מ | 1-2 months from purchase, negotiable |
| חֲנָיָה | חניה בחצר, מכוניות |
| מאפיינים | אָח |
| רווחים |
מִטְבָּח
סלון חדר שינה אולם שֵׁרוּתִים סָאוּנָה חדר שירות מִרפֶּסֶת חדר אמבטיה אחסון חיצוני חדר אח |
| צפיות | חָצֵר, חצר אחורית, חצר קדמית, חצר פרטית, גן, שְׁכוּנָה, רְחוֹב |
| מחסנים | קבינט, אחסון חיצוני |
| תקשורת | אַנטֶנָה |
| משטחי רצפה | פַּרקֶט, אָרִיחַ |
| משטחי קיר | צֶבַע |
| משטחי אמבטיה | אָרִיחַ |
| ציוד למטבח | תנור קרמי, מְקָרֵר, מַקפִּיא, ארונות, קולט אדים למטבח, מדיח כלים |
| ציוד לאמבטיה | מִקלַחַת |
| ציוד חדר שירות | חיבור למכונת כביסה, כִּיוֹר |
| מניות | 2 |
| תיאור | 3-4 rooms, bathroom, oh, k, kph/wc, 2 wc, s, ph |
פרטי בניין ונכסים
| שנת בנייה | 2002 |
|---|---|
| Inauguration | 2002 |
| קומות | 2 |
| Lift | לא |
| Roof type | גמלון הגג |
| אוורור | אוורור מכני |
| מעמד תעודת אנרגיה | ב, 2018 |
| הַסָקָה | חימום גיאותרמי, חימום תנור או אח, חימום תת רצפתי קורן |
| חומרים לגג | אריחי בטון |
| אזורים משותפים | מחסן אשפה |
| מספר סימוכין של נכס | 49-30-111-18 |
| מנהל | Petri Pellonmaa |
| פרטי הקשר של המנהל | petri.pellonmaa@gmail.com |
| תחזוקה | Omatoiminen |
| שטח מגרש | 3450 מ"ר |
| מספר מבנים | 4 |
| פְּנֵי הַשֵׁטַח | שָׁטוּחַ |
| כְּבִישׁ | כן |
| בעלות על אדמה | שֶׁלוֹ |
| מצב תכנוני | תכנית מפורטת |
| הנדסה עירונית | מים, בִּיב, חַשְׁמַל |
מעמד תעודת אנרגיה

פרטי קואופרטיב דיור
| שם קואופרטיב דיור | Asunto Oy Ryynäsenrinne |
|---|---|
| שנת יסוד | 1985 |
| מספר דירות | 4 |
| שטח דירות | 1024.5 מ"ר |
| זכות פדיון | כן |
שירותים
| מכולת | 0.6 ק"מ |
|---|---|
| גן ילדים | 0.5 ק"מ |
| בית ספר | 0.5 ק"מ |
| גן שעשועים | 0.4 ק"מ |
| קניון | 3 ק"מ |
עמלות חודשיות
| תחזוקה | 27.8 € / חוֹדֶשׁ (98.08 ₪) |
|---|---|
| מים | 15 € / חוֹדֶשׁ (52.92 ₪) / אדם (לְהַעֲרִיך) |
| חַשְׁמַל | 135 € / חוֹדֶשׁ (476.29 ₪) |
| רְחוֹב | 11 € / חוֹדֶשׁ (38.81 ₪) |
| אַחֵר | 1,147.08 € / שָׁנָה (4,046.99 ₪) |
עלויות רכישה
| מס העברות | 1.5 % |
|---|---|
| דמי הרשמה | 92 € (325 ₪) |
כך מתחילה רכישת הנכס שלכם
- מלא את הטופס הקצר ונקבע פגישה
- נציגנו ייצור עמכם קשר ללא דיחוי ויתאם פגישה.
רוצים לדעת עוד על נכס זה?
תודה על בקשתך ליצירת קשר. ניצור איתך קשר בהקדם!