


חפש לפי מספר סימוכין



בית דו משפחתי, Ritvalantie 10
00940 Helsinki, Mellunkylä
Vartioharju NEW 1-level 4h,k,s,a-shed


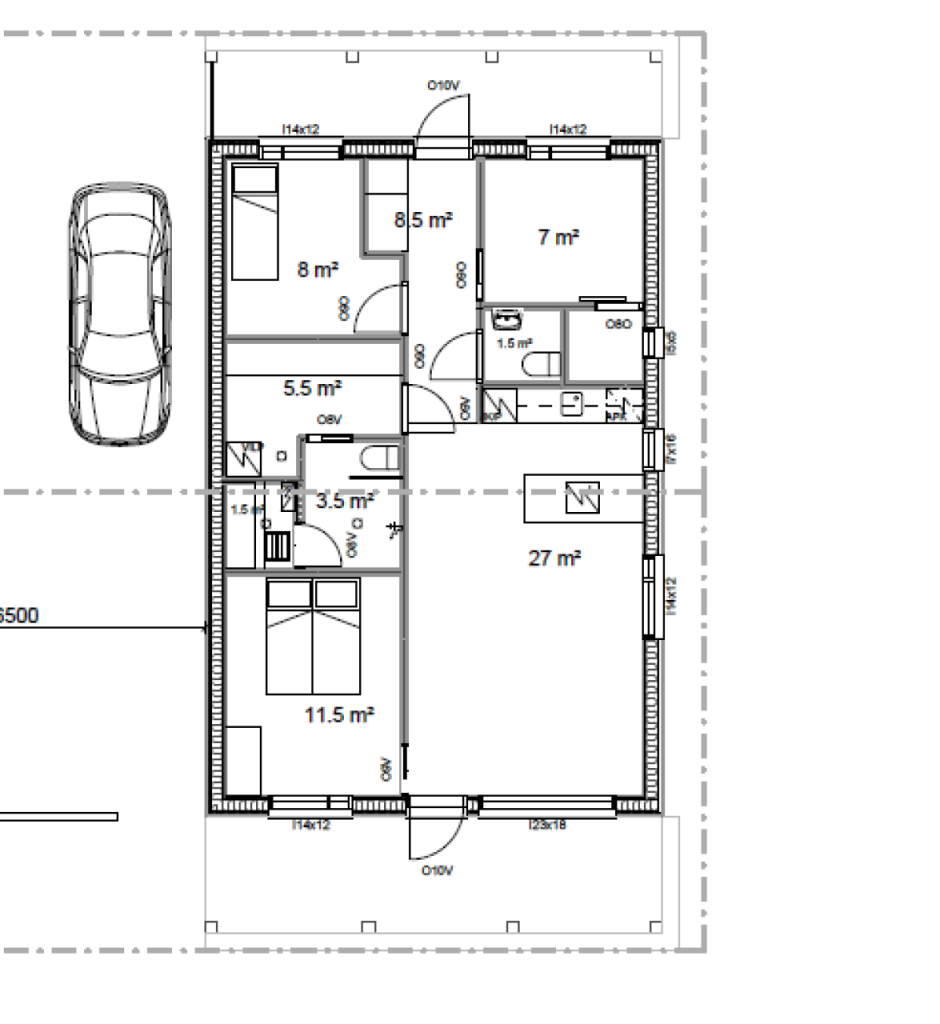
RARELY AVAILABLE! A 1-level semi-detached house on its own plot, on a road ending in a shared ownership agreement. The apartment includes a carport, a yard and a large storage room, rare for today. Three bedrooms, a bright combined kitchen and living room, as well as a carport next to the apartment and a really large storage room. You can still influence the number of rooms, the floor plan and the high-quality surface materials! Modern water-air heating (VILP) with water-circulating underfloor heating, which is the most energy-efficient for the resident. Affordable living costs due to the heating method and modern low-power household appliances and LED lighting technology. Each owner of the semi-detached house is fully responsible for the maintenance, repairs and living costs of their own apartment. The transaction includes 1/2 of the plot. The transaction is made as follows: 70,000 euros is paid for 1/2 of the fixed portion, of which 3% transfer tax is paid, and a KVR contract worth 330,000 euros is signed at the same time.



מחיר המכירה
400,000 € (1,466,417 ₪)
חדרים
4
חדרי שינה
3
חדרי רחצה
1
אזור מגורים
77.5 מ"רפרטים בסיסיים
| מספר רישום | 677284 |
|---|---|
| בניה חדשה | כן (בתהליך בנייה) |
| מחיר המכירה | 400,000 € (1,466,417 ₪) |
| חדרים | 4 |
| חדרי שינה | 3 |
| חדרי רחצה | 1 |
| שֵׁרוּתִים | 2 |
| חדרי רחצה עם שירותים | 1 |
| אזור מגורים | 77.5 מ"ר |
| איזור כולל | 95.5 מ"ר |
| שטח של חללים אחרים | 18 מ"ר |
| מידות אומתו | לא |
| מידות מבוססות על | תכנית בנייה |
| קוֹמָה | 1 |
| קומות למגורים | 1 |
| מַצָב | חָדָשׁ |
| מקום פנוי מ | Estimated completion 9/2027. |
| חֲנָיָה | חניה בחצר, מכוניות |
| מתאים לנכים | כן |
| רווחים |
סלון
(דְרוֹם מִזְרָח) חדר שינה (דְרוֹם מִזְרָח) מִרפֶּסֶת (דְרוֹם מִזְרָח) סָאוּנָה שֵׁרוּתִים חדר שירות מטבח פתוח |
| צפיות | חצר אחורית, חצר קדמית |
| מידע נוסף | Note! If the sale is made for a fixed portion, the buyer becomes the developer according to the Construction Act! |
| קישורים |
פרטי בניין ונכסים
| שנת בנייה | 2027 |
|---|---|
| Inauguration | 2027 |
| קומות | 1 |
| Lift | לא |
| Roof type | גמלון הגג |
| אוורור | אוורור מכני |
| קרן | לוח בטון נתמך בקרקע |
| מעמד תעודת אנרגיה | בתהליך |
| הַסָקָה | חימום תת רצפתי קורן, משאבת חום אוויר-מים |
| חומרי בנייה | עץ |
| אזורים משותפים | מחסן אשפה |
| מספר סימוכין של נכס | 91-47-144-9 |
| שטח מגרש | 873 מ"ר |
| מספר מקומות חניה | 2 |
| מספר מבנים | 1 |
| פְּנֵי הַשֵׁטַח | שָׁטוּחַ |
| כְּבִישׁ | כן |
| בעלות על אדמה | שֶׁלוֹ |
| מצב תכנוני | תכנית מפורטת |
| הנדסה עירונית | מים, חַשְׁמַל |
שירותים
| קניון | 1 ק"מ |
|---|---|
| בית ספר | 1 ק"מ |
| גן ילדים | 1 ק"מ |
גישה לתחבורה ציבורית
| רַכֶּבֶת תַחְתִית | 0.8 ק"מ |
|---|---|
| אוֹטוֹבּוּס | 0.6 ק"מ |
עמלות חודשיות
עלויות רכישה
| מס העברות | 3 % |
|---|
כך מתחילה רכישת הנכס שלכם
- מלא את הטופס הקצר ונקבע פגישה
- נציגנו ייצור עמכם קשר ללא דיחוי ויתאם פגישה.
רוצים לדעת עוד על נכס זה?
תודה על בקשתך ליצירת קשר. ניצור איתך קשר בהקדם!