


חפש לפי מספר סימוכין



בית חד-משפחתי, Avenida de la Asunción
03186 Torrevieja, Los Balcones
Detached Villa - Torrevieja - 550000 EUR


Set on an extraordinary 1,320 m² plot in one of the most desirable residential areas of the southern Costa Blanca, this unique independent villa in Los Balcones offers exceptional space, privacy, and endless potential for a large family home or luxury renovation project.
Surrounded by mature Mediterranean gardens filled with beautiful vegetation and natural wildlife, the property enjoys a peaceful atmosphere rarely found so close to the centre of Torrevieja and the beaches of Orihuela Costa. Ancient pine trees, jacarandas, olive trees, palm trees, carob trees, loquat trees and many more species create a truly special environment full of character and charm.
The main villa is distributed over two floors and offers spacious and elegant interiors throughout. On the ground floor, you are welcomed by a large covered terrace leading into an impressive entrance hall, a bright living and dining room featuring a high-quality marble fireplace, and a generous independent kitchen complete with pantry and utility gallery. This level also includes two double bedrooms with built-in wardrobes and two bathrooms, one of which features a walk-in shower.
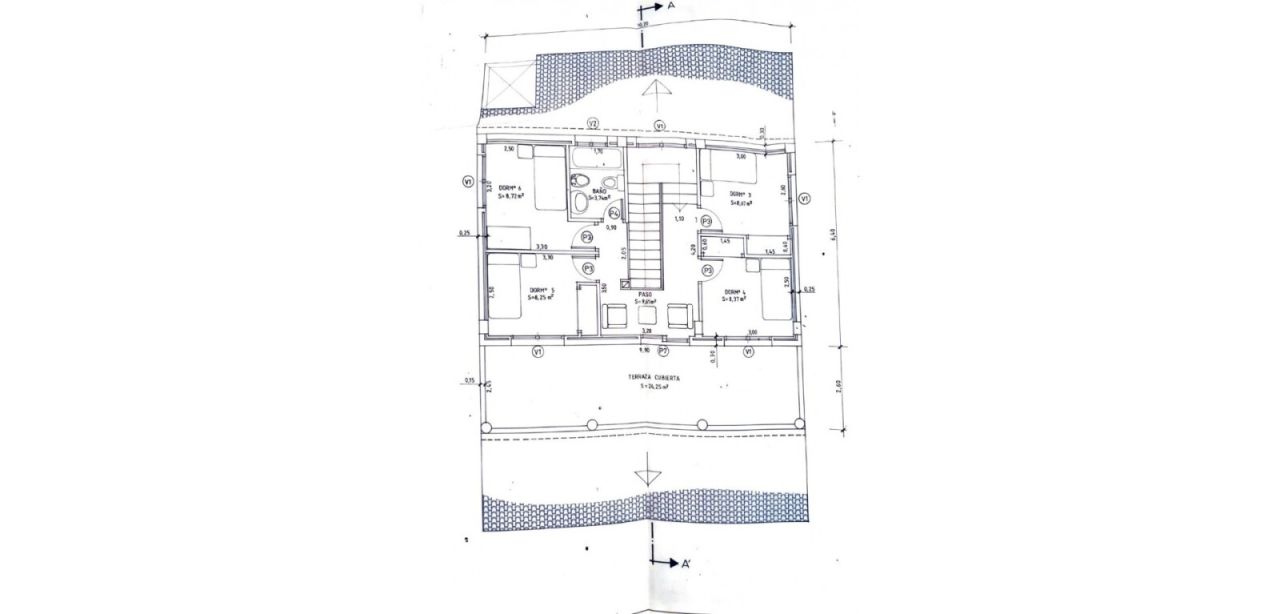
A stunning marble staircase with carved wooden handrails leads to the upper floor, where you will find four additional bedrooms with built-in wardrobes, a spacious bathroom with bathtub, and a large covered terrace overlooking the gardens and surrounding area.
In addition to the main residence, the property also benefits from a separate semi-detached guest house with its own living room, kitchen, two bedrooms, bathroom, and covered terrace — ideal for extended family, guests, rental accommodation, or staff
More information and viewings on WhatsApp: Elina https://wa.me/34624236218 / Teppo https://wa.me/34614002304






מחיר המכירה
550,000 € (1,883,873 ₪)
חדרים
8
חדרי שינה
8
חדרי רחצה
4
אזור מגורים
250 מ"רפרטים בסיסיים
| מספר רישום | 677085 |
|---|---|
| מחיר המכירה | 550,000 € (1,883,873 ₪) |
| חדרים | 8 |
| חדרי שינה | 8 |
| חדרי רחצה | 4 |
| חדרי רחצה עם שירותים | 4 |
| אזור מגורים | 250 מ"ר |
| תיאור חללי מגורים | Living room, kitchen, 8 bedrooms and 4 bathrooms. |
| תיאור אזור | Spanish area measurement and reporting practices may differ from those used in other countries. |
| מידות אומתו | לא |
| מידות מבוססות על | מידע שניתן על ידי הבעלים |
| קוֹמָה | 0 |
| קומות למגורים | 2 |
| מַצָב | טוֹב |
| מקום פנוי מ | לפי החוזה |
| חֲנָיָה | מקום חניה, חניה בחצר |
| מאפיינים | מרוהט |
| רווחים |
מִרפֶּסֶת
מבואה בריכת שחיה |
| צפיות | חָצֵר, חצר פרטית, שְׁכוּנָה, טֶבַע |
| משטחי רצפה | אָרִיחַ |
| משטחי קיר | צֶבַע |
| משטחי אמבטיה | אָרִיחַ |
פרטי בניין ונכסים
| שנת בנייה | 1989 |
|---|---|
| Inauguration | 1989 |
| קומות | 2 |
| Lift | לא |
| מעמד תעודת אנרגיה | בתהליך |
| חומרי בנייה | לְבֵנָה, בֵּטוֹן |
| חומרים לגג | אריחי בטון |
| חומרי חזית | בֵּטוֹן |
| אזורים משותפים | בריכת שחיה |
| מספר סימוכין של נכס | MOVE-356 |
| שטח מגרש | 1300 מ"ר |
| פְּנֵי הַשֵׁטַח | שָׁטוּחַ |
| כְּבִישׁ | כן |
| בעלות על אדמה | שֶׁלוֹ |
| מצב תכנוני | תכנית מפורטת |
| הנדסה עירונית | מים, בִּיב, חַשְׁמַל |
שירותים
| קניון |
Zenia Boulevard |
|---|---|
| גוֹלף |
6.6 ק"מ, Villamartin Golf |
| מרינה |
Marina Internacional |
| אחרים |
https://avanechomes.com/en/ |
| מכולת |
Consum |
גישה לתחבורה ציבורית
| שדה תעופה |
47 ק"מ, Alicante |
|---|
עמלות חודשיות
| מס רכוש |
1,800 € / שָׁנָה (6,165.4 ₪)
(לְהַעֲרִיך)
Property tax |
|---|
עלויות רכישה
| מס העברות |
9 %
Transfer tax |
|---|---|
| עלויות אחרות |
3,700 € (12,673 ₪) (לְהַעֲרִיך) Estimated other costs |
כך מתחילה רכישת הנכס שלכם
- מלא את הטופס הקצר ונקבע פגישה
- נציגנו ייצור עמכם קשר ללא דיחוי ויתאם פגישה.
רוצים לדעת עוד על נכס זה?
תודה על בקשתך ליצירת קשר. ניצור איתך קשר בהקדם!