


חפש לפי מספר סימוכין



בית עירוני, Nenärengas 1
21410 Lieto, Vanhalinna
3 rooms, open kitchen, bathroom/shower, 2*WC, e...


A two-story terraced three-room apartment in the desirable and peaceful Vanhalinna area of Lieto.
Completed in 2022, the home offers everyday luxury with high-quality and timeless surfaces, as well as a spacious and functional floor plan. The property's heating is provided by energy-efficient geothermal heat, keeping living costs moderate. The home is cooled with an air-source heat pump.
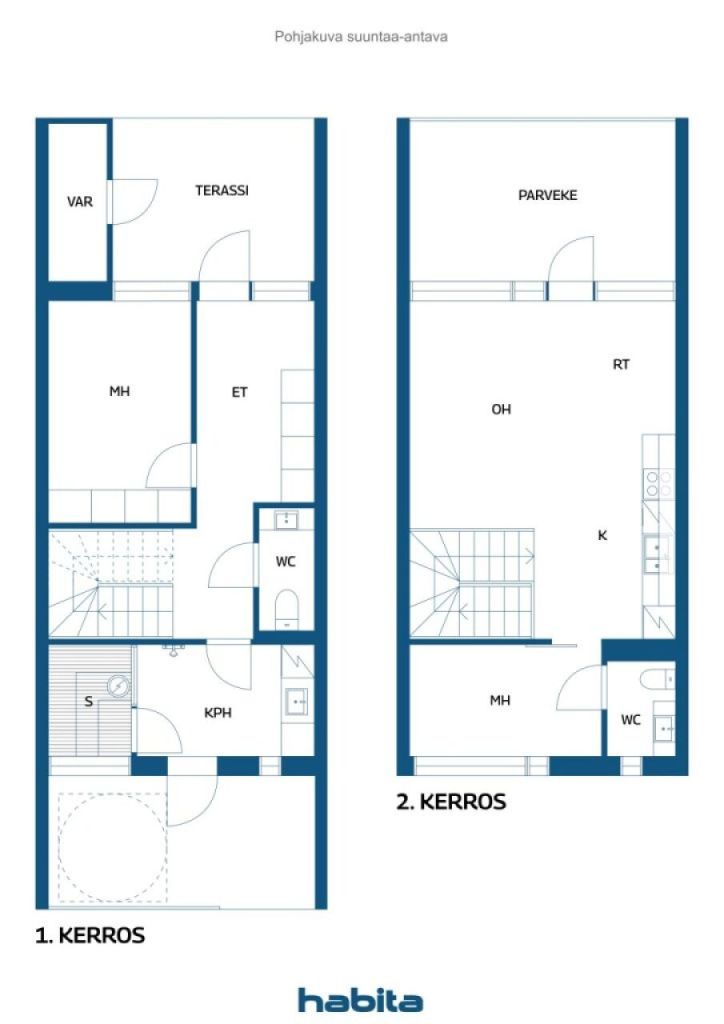
Upon entering the upper floor, the heart of the home unfolds. A spacious and bright living room, which connects to a modern open kitchen. From the living room, there are views of a glazed balcony spanning the entire width of the apartment, functioning as a second living space, with enough room for a grill and a sofa set.
The sheltered terrace located on the lower floor provides a private, peaceful area. Access to the terrace is conveniently through the bathroom and serves as a good cooling spot, for example, after sauna. It is also easy to go directly to the bathroom with a muddy dog or child via the terrace.
Daily life is made easier by the tiled floor in the entrance hall and the storage space under the stairs, which remains tidy thanks to the enclosed stairs.
The maintenance fee also includes Lounea's 250/250 Mbps fiber optic, as well as a carport and a pole parking space. A robotic lawnmower handles most of the property's lawn maintenance. The location offers excellent transportation connections. It takes about 15 minutes to reach Mylly Shopping Center and less than 20 minutes to Turku city center. The services of Lieto town center are only a 10-minute drive away.
Contact us to arrange your own viewing time. Welcome to fall in love!







מחיר מכירה לא משועבד
263,000 € (915,875 ₪)
חדרים
3
חדרי שינה
2
חדרי רחצה
1
אזור מגורים
74 מ"רפרטים בסיסיים
| מספר רישום | 676575 |
|---|---|
| מחיר מכירה לא משועבד | 263,000 € (915,875 ₪) |
| מחיר המכירה | 263,000 € (915,875 ₪) |
| חדרים | 3 |
| חדרי שינה | 2 |
| חדרי רחצה | 1 |
| שֵׁרוּתִים | 2 |
| חדרי רחצה ללא שירותים | 1 |
| אזור מגורים | 74 מ"ר |
| מידות אומתו | לא |
| מידות מבוססות על | תקנון |
| קוֹמָה | 1 |
| קומות למגורים | 2 |
| מַצָב | טוֹב |
| מקום פנוי מ | לפי החוזה |
| חֲנָיָה | מקום חניה, חניה בחצר, חניה עם שקע חשמל, מכוניות |
| רווחים |
חדר שינה
חדר שינה מטבח פתוח סלון אולם שֵׁרוּתִים שֵׁרוּתִים חדר אמבטיה מרפסת מזוגגת מִרפֶּסֶת סָאוּנָה אחסון חיצוני |
| צפיות | חָצֵר, חצר אחורית, חצר קדמית, חצר פרטית, שְׁכוּנָה, רְחוֹב, טֶבַע |
| מחסנים | קבינט, אחסון חיצוני |
| תקשורת | טֵלֶוִיזִיָה, כבלים, מרשתת, אינטרנט בסיבים אופטיים |
| משטחי רצפה | ריצוף ויניל |
| משטחי קיר | צֶבַע |
| משטחי אמבטיה | אָרִיחַ |
| ציוד למטבח | תנור אינדוקציה, מקרר מקפיא, ארונות, קולט אדים למטבח, מדיח כלים, תנור נפרד, מיקרוגל |
| ציוד לאמבטיה | מִקלַחַת, חיבור למכונת כביסה, חימום תת רצפתי קורן, מקום למכונת כביסה, קבינט, כִּיוֹר, קיר מקלחת |
| מניות | 266-339 |
| תיאור | 3 rooms, living room, bathroom/shower, 2*WC, entrance hall, laundry room, terrace, balcony, storage |
פרטי בניין ונכסים
| שנת בנייה | 2021 |
|---|---|
| Inauguration | 2021 |
| קומות | 2 |
| Lift | לא |
| Roof type | גג סככה |
| אוורור | אוורור מכני |
| מעמד תעודת אנרגיה | ב, 2018 |
| הַסָקָה | חימום גיאותרמי, חימום תת רצפתי קורן |
| חומרי בנייה | עץ |
| חומרים לגג | הרגיש |
| חומרי חזית | עץ |
| שיפוצים | תוכנית שיפוץ 2026 (בוצע) |
| אזורים משותפים | אחסון ציוד, חדר טכני |
| מנהל | Suomen Isännöitsijäpalvelut Oy |
| פרטי הקשר של המנהל | Susanna Artukka 0505909767 |
| תחזוקה | Omatoiminen |
| שטח מגרש | 2177 מ"ר |
| מספר מקומות חניה | 12 |
| מספר מבנים | 3 |
| פְּנֵי הַשֵׁטַח | שָׁטוּחַ |
| כְּבִישׁ | כן |
| בעלות על אדמה | השכרה |
| בעל קרקע | Liedon kaupunki |
| שכירות לשנה | 4,080 € (14,208.25 ₪) |
| מצב תכנוני | תכנית מפורטת |
| הנדסה עירונית | מים, בִּיב, חַשְׁמַל |
מעמד תעודת אנרגיה

פרטי קואופרטיב דיור
| שם קואופרטיב דיור | As Oy Liedon Vanhalinnan Kreivi 2 |
|---|---|
| שנת יסוד | 2021 |
| מספר שיתופים | 500 |
| מספר דירות | 6 |
| שטח דירות | 500 מ"ר |
| זכות פדיון | לא |
שירותים
| מרכז העיר | 5.5 ק"מ |
|---|---|
| מכולת | 1.5 ק"מ |
| בית ספר | 1.4 ק"מ |
| בית ספר | 1.3 ק"מ |
| מִסעָדָה | 1.2 ק"מ |
| חדר כושר | 4.8 ק"מ |
| גן ילדים | 0.9 ק"מ |
| גן שעשועים | 1 ק"מ |
גישה לתחבורה ציבורית
| אוֹטוֹבּוּס | 0.3 ק"מ |
|---|---|
| שביל אופניים | 0.2 ק"מ |
עמלות חודשיות
| תחזוקה | 333 € / חוֹדֶשׁ (1,159.64 ₪) |
|---|---|
| מים | 25 € / חוֹדֶשׁ (87.06 ₪) / אדם |
עלויות רכישה
| מס העברות | 1.5 % |
|---|---|
| דמי הרשמה | 92 € (320 ₪) (לְהַעֲרִיך) |
כך מתחילה רכישת הנכס שלכם
- מלא את הטופס הקצר ונקבע פגישה
- נציגנו ייצור עמכם קשר ללא דיחוי ויתאם פגישה.
רוצים לדעת עוד על נכס זה?
תודה על בקשתך ליצירת קשר. ניצור איתך קשר בהקדם!