


חפש לפי מספר סימוכין



בית חד-משפחתי, Laaksotie 21
97700 Ranua
A big home in Ranua


This spacious detached house offers excellent conditions for a family that values spaciousness, practicality, and peaceful living close to services. The home features six rooms, a kitchen, a living room, and a sauna, providing ample space for both everyday life and togetherness.
Additionally, there is a separate room that can be used as a study, hobby, or guest room. The garage provides much-needed storage and parking space for daily convenience.
The proximity to Ranua's center makes everyday life smooth – services, schools, and other central functions are easily accessible. This home combines peaceful living with the convenience of being close to the city center. What’s more, Rovaniemi city centre, with all its amenities and transport links, is only about an hour’s drive away!





מחיר המכירה
85,000 € (296,005 ₪)
חדרים
6
חדרי שינה
5
חדרי רחצה
2
אזור מגורים
210 מ"רפרטים בסיסיים
| מספר רישום | 676541 |
|---|---|
| מחיר המכירה | 85,000 € (296,005 ₪) |
| חדרים | 6 |
| חדרי שינה | 5 |
| חדרי רחצה | 2 |
| שֵׁרוּתִים | 4 |
| חדרי רחצה עם שירותים | 1 |
| אזור מגורים | 210 מ"ר |
| איזור כולל | 249 מ"ר |
| שטח של חללים אחרים | 39 מ"ר |
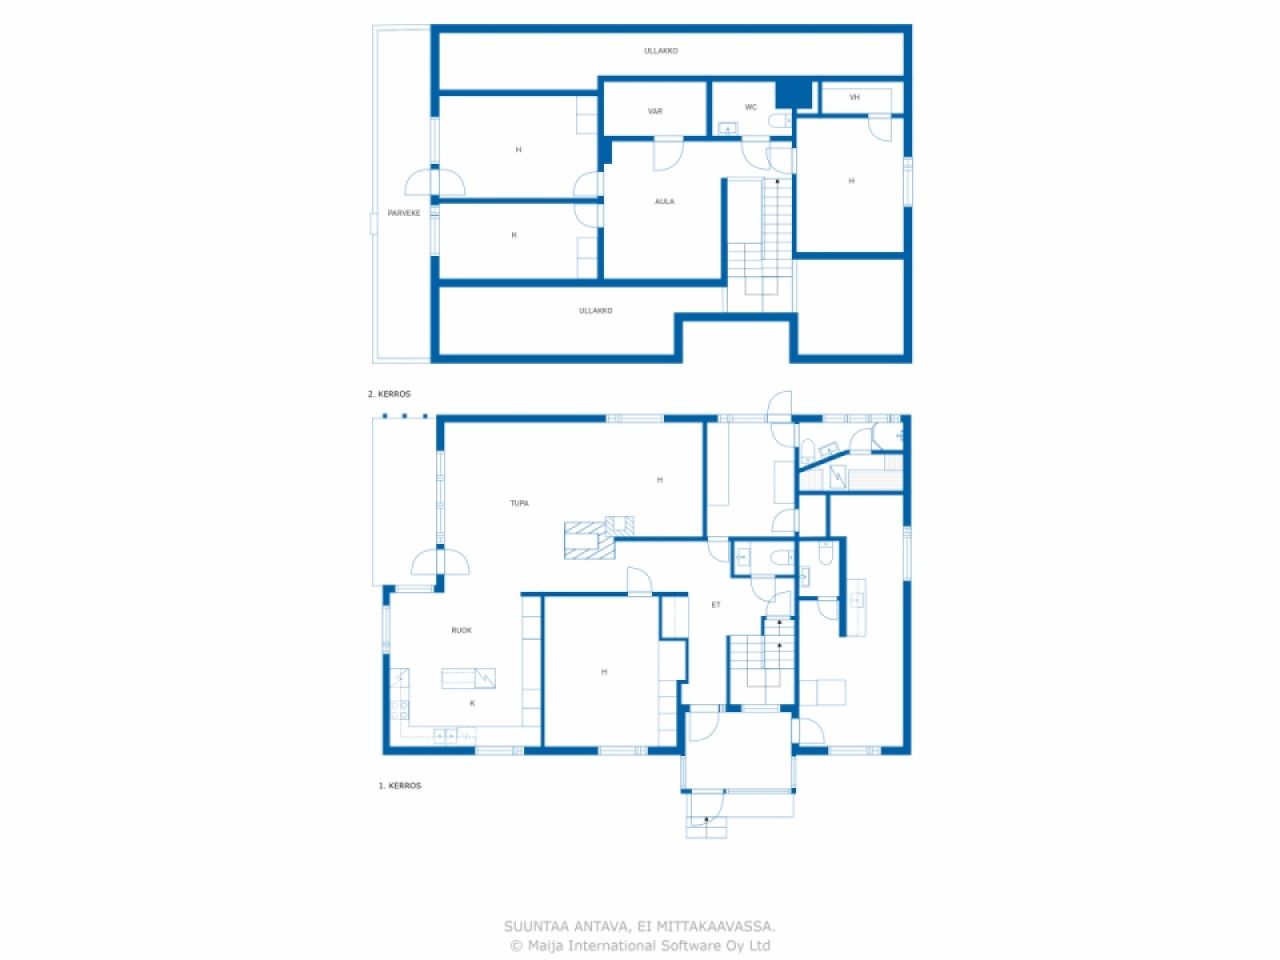
| תיאור חללי מגורים | On the ground floor: entrance hall, hallway, living room, dining area, 2 kitchens, 2 bedrooms, utility room, sauna, bathroom with toilet, 2 separate toilets. On the first floor: 3 bedrooms, lounge, walk-in wardrobe, storage room, separate toilet. |
| תיאור חללים אחרים | basement rooms. |
| תיאור אזור | The floor areas are based on the building plans (30 July 1987), according to which the total flat area is 210 m² and the total floor area is 234 m² (according to a statement from the Building Control Department, the floor area is 213 m²). The basement area is based on the seller’s estimate. The area of the balcony is unknown. The areas have not been verified by measurement. Furthermore, the garage’s floor area, according to the building plans, is 31.5 m². |
| מידות אומתו | לא |
| מידות מבוססות על | תכנית בנייה |
| קוֹמָה | 1 |
| קומות למגורים | 2 |
| מַצָב | משביע רצון |
| מקום פנוי מ | Releases on 9/9/2026 |
| חֲנָיָה | חניה בחצר, מוּסָך |
| מאפיינים | חלונות עם זיגוג משולש, אָח |
| רווחים |
מוּסָך
(צָפוֹן) סָאוּנָה (צָפוֹן) |
| צפיות | חָצֵר, חצר אחורית, חצר קדמית, חצר פרטית, גן, שְׁכוּנָה, כפר |
| מחסנים | קבינט, חדר ארונות, אחסון חיצוני |
| תקשורת | אינטרנט בסיבים אופטיים |
| משטחי רצפה | פַּרקֶט, לְרַבֵּד, לִינוֹלֵאוּם, אָרִיחַ |
| משטחי קיר | עץ, טפט, צֶבַע |
| משטחי אמבטיה | אָרִיחַ |
| ציוד למטבח | תנור אינדוקציה, מְקָרֵר, מַקפִּיא, ארונות, קולט אדים למטבח, מדיח כלים |
| ציוד לאמבטיה | מִקלַחַת, כִּיוֹר, קיר מקלחת, אסלה |
| ציוד חדר שירות | חיבור למכונת כביסה |
| בדיקות | הערכת מצב (30 בנוב׳ 2023), Heikki Luiro Engineering Office – Property condition survey for property sales |
| סקר אסבסט | הבניין נבנה לפני 1994 ולא בוצע סקר אסבסט. |
פרטי בניין ונכסים
| שנת בנייה | 1979 |
|---|---|
| Inauguration | 1979 |
| קומות | 3 |
| Lift | לא |
| Roof type | גמלון הגג |
| אוורור | אוורור טבעי |
| מעמד תעודת אנרגיה | ה, 2018 |
| הַסָקָה | חימום חשמלי, חימום מים מרכזי, חימום תנור או אח, רַדִיאָטוֹר, משאבת חום אוויר-מים |
| חומרי בנייה | עץ |
| חומרים לגג | מתכת |
| חומרי חזית | ציפוי לבנים |
| שיפוצים |
ארובות 2024 (בוצע), Chimney swept by a chimney sweep 12/2024 ביוב 2024 (בוצע), Connected to the municipal sewerage network דלתות בחוץ 2024 (בוצע), The front door has been replaced with a new one. אנדרדריין 2024 (בוצע), The drainage pipes and storm drains have been re-laid. גג 2024 (בוצע), The eaves gutters and downpipes have been replaced. אַחֵר 2024 (בוצע), The wall ladders, roof ladders and walkways leading to the roof have been replaced. מראית עין 2021 (בוצע), The wooden parts of the walls and the eaves boarding have mostly been repainted, with the exception of the gable eaves and the boarding beneath the eaves. The window frames have been repainted on the outside. אַחֵר 2017 (בוצע), The kitchen floor was replaced as part of repairs following water damage (a leak from the dishwasher). The garage door was replaced. גג 2010 (בוצע), The tin roof has been fitted. אַחֵר 2009 (בוצע), The kitchen has been refurbished, including the fitted units. הַסָקָה 2007 (בוצע), An electric boiler has been installed. הַרחָבָה 1986 (בוצע), The upper floor and porch have been built; the garage in the basement has been taken out of use; and the living space above the basement has been converted into a separate studio flat, with an entrance from the porch. |
| אזורים משותפים | מוּסָך |
| מספר סימוכין של נכס | 683-402-83-8 |
| ארנונה לשנה |
374.64 €
1,304.65 ₪ |
| שטח מגרש | 1364 מ"ר |
| מספר מבנים | 2 |
| פְּנֵי הַשֵׁטַח | שָׁטוּחַ |
| כְּבִישׁ | כן |
| בעלות על אדמה | שֶׁלוֹ |
| מצב תכנוני | תכנית מפורטת |
| זכויות בנייה | 409.2 מ"ר |
| הנדסה עירונית | מים, בִּיב, חַשְׁמַל |
מעמד תעודת אנרגיה

שירותים
| מכולת |
0.7 ק"מ https://www.k-ruoka.fi/kauppa/k-market-hillamarket |
|---|---|
| גן ילדים |
1 ק"מ https://ranua.fi/varhaiskasvatus-ja-koulutus/varhaiskasvatus-ja-esiopetus/paivakodit-ja-esiopetuspaikat/ |
| מרכז בריאות |
1.8 ק"מ https://lapha.fi/ranuan-yhteystiedot |
גישה לתחבורה ציבורית
| שדה תעופה |
88.5 ק"מ, It takes just over an hour to drive to Rovaniemi Airport! |
|---|
עמלות חודשיות
| מס רכוש | 374.64 € / שָׁנָה (1,304.65 ₪) |
|---|---|
| אַשׁפָּה |
11.81 € / חוֹדֶשׁ (41.13 ₪)
(לְהַעֲרִיך)
The price for a one-off collection is €11.81 per month for a 240 litre bin. |
| מים |
747.48 € / שָׁנָה (2,603.03 ₪)
(לְהַעֲרִיך)
The charge per cubic metre for water is 1.41e/m³ and the charge per cubic metre for wastewater is 2.05e/m³ The basic charge for water and wastewater is a total of 12.05e/month |
| הַסָקָה |
353 € / חוֹדֶשׁ (1,229.29 ₪)
(לְהַעֲרִיך)
The current owners’ annual cost has been €4,236.03. |
עלויות רכישה
| מס העברות |
3 %
The buyer is responsible for paying the transfer tax, submitting the relevant notification and applying for registration of title within six months of the date of the sale. |
|---|---|
| נוֹטָרִיוֹן |
72 € (249 ₪) (לְהַעֲרִיך) The notary’s fee is split equally between the seller and the buyer at the time of the transaction. (€143 in total) In addition, any travel and photocopying costs. |
| דמי הרשמה |
172 € (599 ₪) Registration of title. The purchaser is responsible for applying for the registration of title and for the associated costs. |
כך מתחילה רכישת הנכס שלכם
- מלא את הטופס הקצר ונקבע פגישה
- נציגנו ייצור עמכם קשר ללא דיחוי ויתאם פגישה.
רוצים לדעת עוד על נכס זה?
תודה על בקשתך ליצירת קשר. ניצור איתך קשר בהקדם!