


חפש לפי מספר סימוכין



בית עירוני, Ivane Meskhi
6000 Batumi
Your Dream Home in Batumi with Exclusive Amenities


Comfort Houses by Batumi Villas is a modern 2 and 3 level townhouses residential complex under construction, offering a new standard of residential comfort in Batumi.
The project harmoniously blends Mediterranean-inspired exterior architecture with Scandinavian interior aesthetics — clean lines, natural light, 3-meter ceiling heights on the first and second floors.
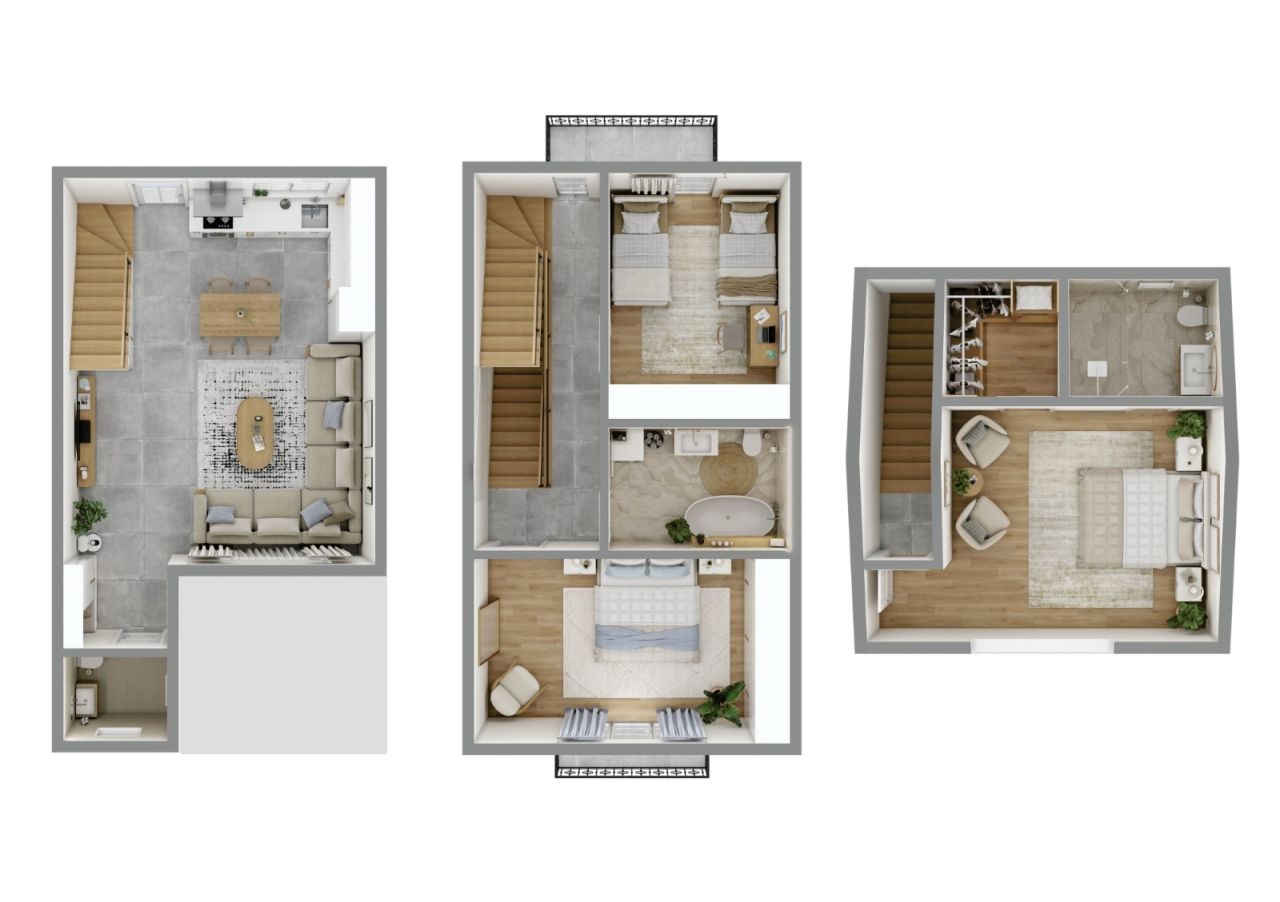
This particular townhouse features 144m² of interior living space distributed across two levels, complemented by a 46 m² private backyard, bringing the total private area to approximately 190m² of personal living environment.
3 Bedroom townhouse includes:
3 bedrooms
2 full bathrooms + 1 guest toilet + dressing room
Spacious living room combined with kitchen
Private balconies
Private landscaped backyard
Attic in the third floor (It is not included in the price or living space)
The gated complex offers premium infrastructure:
Outdoor swimming pool, gym, mini-cinema, café, basketball court, children’s playground, BBQ gazebos, bicycle infrastructure, additional parking spaces, EV charging station, 24/7 security, and professional site management.
Strategically located:
3.5 km to the sea
2.5 km to the city center
1.5 km to Batumi International Airport
4 km to major shopping mall
6 km to Old Batumi
0.1 km bus station
0.1 km markets
Comfort Houses is ideal for permanent living, holiday residence, or rental investment in one of the most dynamic coastal cities on the Black Sea.







מחיר המכירה
208,800 $ (639,650 ₪)
חדרים
4
חדרי שינה
3
חדרי רחצה
2
אזור מגורים
144 מ"רפרטים בסיסיים
| מספר רישום | 676214 |
|---|---|
| בניה חדשה | כן (בתהליך בנייה) |
| מחיר המכירה | 208,800 $ (639,650 ₪) |
| חדרים | 4 |
| חדרי שינה | 3 |
| חדרי רחצה | 2 |
| שֵׁרוּתִים | 1 |
| אזור מגורים | 144 מ"ר |
| איזור כולל | 190 מ"ר |
| שטח של חללים אחרים | 46 מ"ר |
| תיאור חללי מגורים | Total interior Area: 144 m² 1. Ground Floor –52 m² Ceiling height: 3 meters Functional entrance hall leading to a bright living room combined with kitchen area, guest toilet, internal staircase (ladder), direct access to the private backyard. The open-plan design ensures maximum natural light and efficient use of space, ideal for family gatherings and everyday comfort. 2. Second Floor –70 m² Ceiling height: 3 meters Two spacious bedrooms, each with its own balcony, one full bathroom and central hall with second staircase to the 3rd floor. 3. Third floor - located there master-bedroom with dressing room and bathroom. This level is designed for family living, offering privacy and comfortable proportions. |
| תיאור חללים אחרים | Private Plot Area: 100 m² 40 m² Private Backyard Approx. 55–60 m² Building footprint & entrance zone The 45 m² backyard offers: Private relaxation area BBQ and outdoor dining possibility Landscaping potential Safe play area for children Opportunity for terrace or pergola installation In addition, residents benefit from: Outdoor swimming pool Gym & mini cinema Café & social spaces Basketball court Children’s playground BBQ gazebos Bicycle parking & shared bicycles Extra parking spaces EV charging station 24/7 security On-site management |
| תיאור אזור | The project offers strategic accessibility combined with residential tranquility. Distances: • 3.5 km to the Black Sea coastline • 2.5 km to Batumi city center • 1.5 km to Batumi International Airport • 4.5 km to major shopping mall • 7 km to Old Batumi • 6 km to central business district The area provides quick access to main transport routes, educational facilities, retail centers, and recreational zones, making it suitable for both permanent residence and short-term rental demand. |
| מידות אומתו | כן |
| מידות מבוססות על | תכנית בנייה |
| קוֹמָה | 3 |
| קומות למגורים | 1 |
| מַצָב | חָדָשׁ |
| חֲנָיָה | מקום חניה, חניה עם שקע חשמל, חניה ברחוב, נקודת טעינה לרכב חשמלי |
| ממוקם במפלס הקרקע | כן |
| דיור מוגן | כן |
| מאפיינים | מזגן, מערכת אבטחה, חלונות עם זיגוג כפול |
| צפיות | חצר אחורית, חצר קדמית, חצר פנימית, גן, שְׁכוּנָה, הרים |
| מחסנים | אחסון בעליית גג, עֲלִיַת גַג |
| תקשורת | אינטרנט בסיבים אופטיים |
| משטחי רצפה | לְרַבֵּד, אָרִיחַ, עץ |
| משטחי קיר | אָרִיחַ, צֶבַע |
| משטחי אמבטיה | אָרִיחַ |
| ציוד למטבח | ארונות, ארון קר |
| ציוד לאמבטיה | מִקלַחַת, חיבור למכונת כביסה, חימום תת - רצפתי, מקום למכונת כביסה, קבינט, כִּיוֹר, קיר מקלחת, אסלה, מַרְאָה |
| תיאור | Comfort Houses – Mediterranean design, Scandinavian interiors, and modern amenities in the heart of Batumi. |
| מידע נוסף | Buy a house for living with investment potential. Buy-Back Guarantee: Secure investment with a guaranteed resale option. 25% down payment + 0% installment up to 12 months. Just for one house - 50% down + 50% last payment. 3 conditions of repair:| White frame | Renovated | Turnkey | |
| קישורים |
פרטי בניין ונכסים
| הבנייה החלה | 2024 |
|---|---|
| שנת בנייה | 2027 |
| Inauguration | 2027 |
| קומות | 3 |
| Lift | לא |
| Roof type | גג מנסארד |
| אוורור | אוורור טבעי |
| קרן | בטון מזוין |
| מעמד תעודת אנרגיה | תעודת אנרגיה אינה נדרשת על פי חוק |
| הַסָקָה | חימום תת - רצפתי |
| חומרי בנייה | בֵּטוֹן, סיפורקס |
| חומרים לגג | מתכת |
| חומרי חזית | בֵּטוֹן, טִיחַ |
| אזורים משותפים | מחסן אופניים, בית מועדון, לובי, חדר כושר, בריכת שחיה, אולם חניה |
| שטח מגרש | 5052 מ"ר |
| מספר מקומות חניה | 34 |
| מספר מבנים | 30 |
| פְּנֵי הַשֵׁטַח | שָׁטוּחַ |
| קו החוף | 3500 m |
| כְּבִישׁ | כן |
| בעלות על אדמה | שֶׁלוֹ |
| מצב תכנוני | תכנית מפורטת |
| הנדסה עירונית | מים, בִּיב, חַשְׁמַל, גַז |
שירותים
| קניון | 5 ק"מ |
|---|---|
| מכולת | 0.1 ק"מ |
| בית ספר | 2 ק"מ |
| גן ילדים | 2 ק"מ |
| גן שעשועים | 0.1 ק"מ |
| בית חולים | 3 ק"מ |
| מִסעָדָה | 2 ק"מ |
| פַּארק | 0.1 ק"מ |
| רכיבה על סוסים | 1.5 ק"מ |
| החוף | 3.5 ק"מ |
| אולם שחייה | 0.1 ק"מ |
| מגרש ספורט | 0.1 ק"מ |
| חדר כושר | 0.1 ק"מ |
| אחרים |
0.1 ק"מ, Cafe - Co-Working place |
| אחרים |
0.1 ק"מ, Mini-Cinema |
| אחרים |
0.1 ק"מ, EV Charging station |
גישה לתחבורה ציבורית
| אוֹטוֹבּוּס | 0.1 ק"מ |
|---|---|
| שדה תעופה | 1.5 ק"מ |
עמלות חודשיות
| תחזוקה | 216 $ / חוֹדֶשׁ (661.71 ₪) |
|---|
עלויות רכישה
| דמי הרשמה | 200 $ (613 ₪) (לְהַעֲרִיך) |
|---|
כך מתחילה רכישת הנכס שלכם
- מלא את הטופס הקצר ונקבע פגישה
- נציגנו ייצור עמכם קשר ללא דיחוי ויתאם פגישה.
רוצים לדעת עוד על נכס זה?
תודה על בקשתך ליצירת קשר. ניצור איתך קשר בהקדם!