


חפש לפי מספר סימוכין



בית חד-משפחתי, Äkäslompolontie 2019
95970 Äkäslompolo
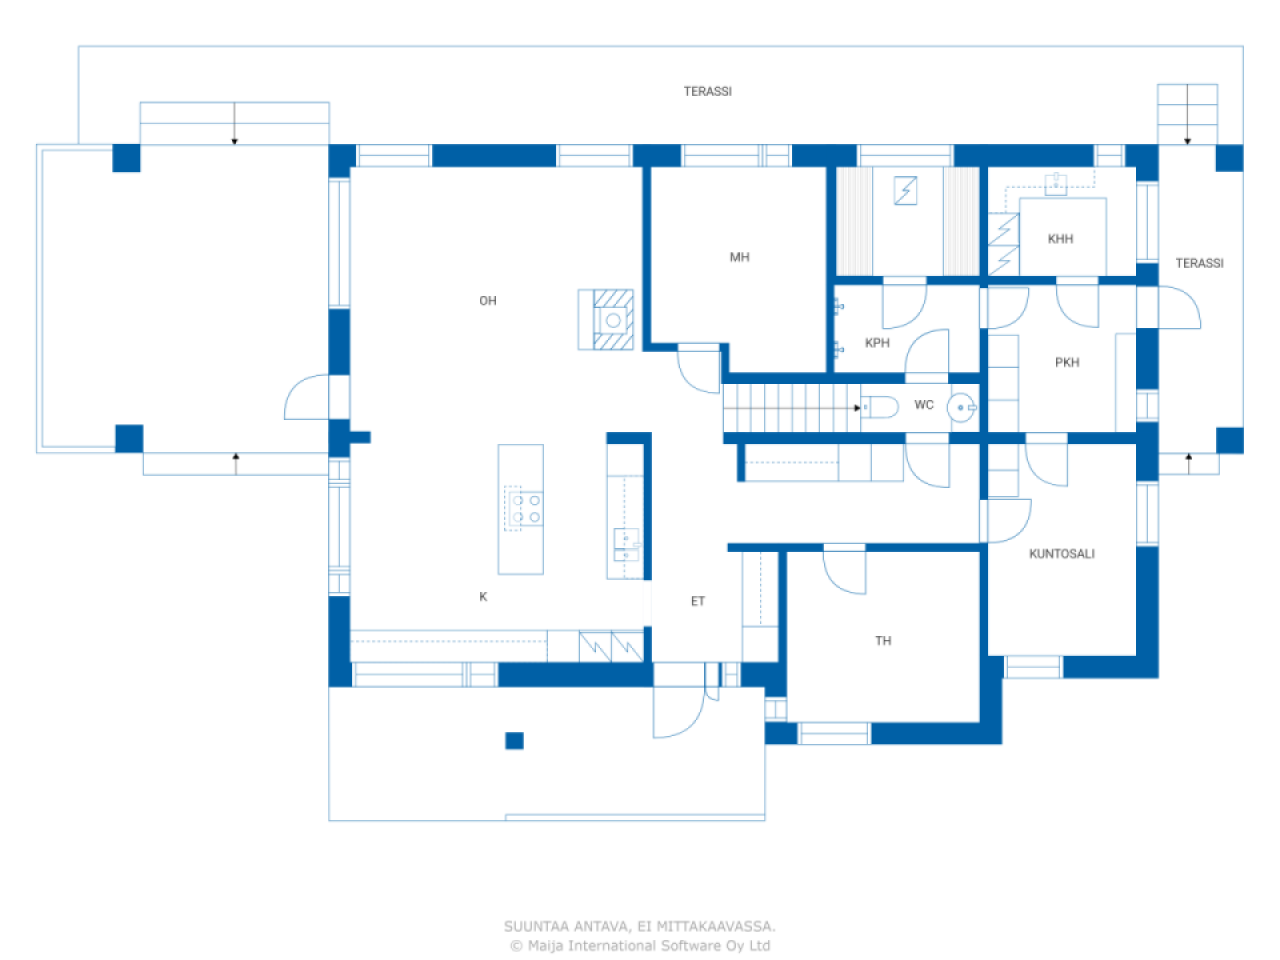
4 bedrooms, oh, kitchen, 2 bathrooms/saunas, ut...


Welcome to explore this magnificent stone house designed by an architect, located in a peaceful area by the lake—only about 10 kilometers from the services of Äkäslompolo and the ski resort. In a stylish stone house built from Siporex blocks, modern design, high-quality materials, and nature-oriented living are combined.
The house is partially two-story, with large panoramic windows flooding the interior with natural light and integrating the surrounding landscape into the living space. Bright and spacious rooms provide a cozy home for both permanent residence and leisure. Terraces extending on three sides invite you to enjoy the sun, tranquility, and scenery.
The heating is managed by energy-efficient geothermal heat, both in the house and in the warm garage/storage building. The domestic water comes from a private well, and a modern, regulation-compliant wastewater filtration system has been installed on the property—making living both carefree and cost-effective.
The house is in excellent condition and has been well maintained. All materials used in construction are of high quality and carefully selected.
The total area of the property is an impressive 14.7 hectares, of which approximately 2.5 hectares are located by the lake. The plot extends to the other side of the road as forest and other land, offering numerous possibilities for additional construction, leisure activities, or small-scale business operations.



Jorma Salmela




מחיר המכירה
590,000 € (2,032,766 ₪)
חדרים
5
חדרי שינה
4
חדרי רחצה
2
אזור מגורים
182 מ"רפרטים בסיסיים
| מספר רישום | 676205 |
|---|---|
| מחיר המכירה | 590,000 € (2,032,766 ₪) |
| חדרים | 5 |
| חדרי שינה | 4 |
| חדרי רחצה | 2 |
| אזור מגורים | 182 מ"ר |
| איזור כולל | 231.8 מ"ר |
| שטח של חללים אחרים | 49.8 מ"ר |
| מידות אומתו | לא |
| מידות מבוססות על | תכנית בנייה |
| קוֹמָה | 1 |
| קומות למגורים | 2 |
| מַצָב | טוֹב |
| מקום פנוי מ | לפי החוזה |
| חֲנָיָה | חניה בחצר, מכוניות, מוּסָך |
| מאפיינים | מזגן, אָח |
| רווחים | סָאוּנָה |
| מחסנים | קבינט, חדר ארונות, אחסון חיצוני |
| משטחי רצפה | לְרַבֵּד, אריח קרמיקה |
| משטחי קיר | אריח קרמיקה, צֶבַע |
| משטחי אמבטיה | אריח קרמיקה |
| ציוד למטבח | כיריים חשמליות, תנור גז, מְקָרֵר, מַקפִּיא, ארונות, קולט אדים למטבח, מדיח כלים, תנור נפרד, מיקרוגל |
| ציוד לאמבטיה | מִקלַחַת, חימום תת רצפתי קורן, ג'קוזי, מקלחת בידה, קבינט, כִּיוֹר, אסלה, ארון מראה |
| ציוד חדר שירות | חיבור למכונת כביסה, כִּיוֹר |
| תיאור | 4-room apartment, oh, k, 2 bathrooms/bedrooms, utility room, sauna, storage, gym |
פרטי בניין ונכסים
| שנת בנייה | 2011 |
|---|---|
| Inauguration | 2011 |
| קומות | 2 |
| Lift | לא |
| Roof type | גמלון הגג |
| אוורור | אוורור מכני |
| קרן | בֵּטוֹן |
| מעמד תעודת אנרגיה | ג |
| הַסָקָה | חימום גיאותרמי, חימום תת רצפתי קורן |
| חומרי בנייה | סיפורקס |
| חומרים לגג | אריחי בטון |
| חומרי חזית | טִיחַ |
| שיפוצים | חלונות 2025 (בוצע) |
| מספר סימוכין של נכס | 498-401-69-11 |
| ארנונה לשנה |
647.06 €
2,229.36 ₪ |
| שטח מגרש | 147170 מ"ר |
| מספר מבנים | 2 |
| פְּנֵי הַשֵׁטַח | שָׁטוּחַ |
| אזור מים | חוף/חוף משלו |
| קו החוף | 295 m |
| כְּבִישׁ | כן |
| בעלות על אדמה | שֶׁלוֹ |
| מצב תכנוני | תוכנית כללית |
| הנדסה עירונית | חַשְׁמַל |
מעמד תעודת אנרגיה

עמלות חודשיות
| חַשְׁמַל | 0 € / חוֹדֶשׁ (0 ₪) (לְהַעֲרִיך) |
|---|---|
| מס רכוש | 647.06 € / שָׁנָה (2,229.36 ₪) |
עלויות רכישה
| מס העברות | 3 % |
|---|
כך מתחילה רכישת הנכס שלכם
- מלא את הטופס הקצר ונקבע פגישה
- נציגנו ייצור עמכם קשר ללא דיחוי ויתאם פגישה.
רוצים לדעת עוד על נכס זה?
תודה על בקשתך ליצירת קשר. ניצור איתך קשר בהקדם!