


חפש לפי מספר סימוכין



בית חד-משפחתי, Hirvikoirantie 9
90540 Oulu, Ritaharju
Brand-new detached home in Ritaharju


A newly completed, stylish detached house with three bedrooms is now available in the nature-oriented Vähäoja area of Ritaharju. This beautiful home combines high-quality materials, excellent energy efficiency, a distinctive floor plan, practical functionality, and spacious terraces for enjoying outdoor living.
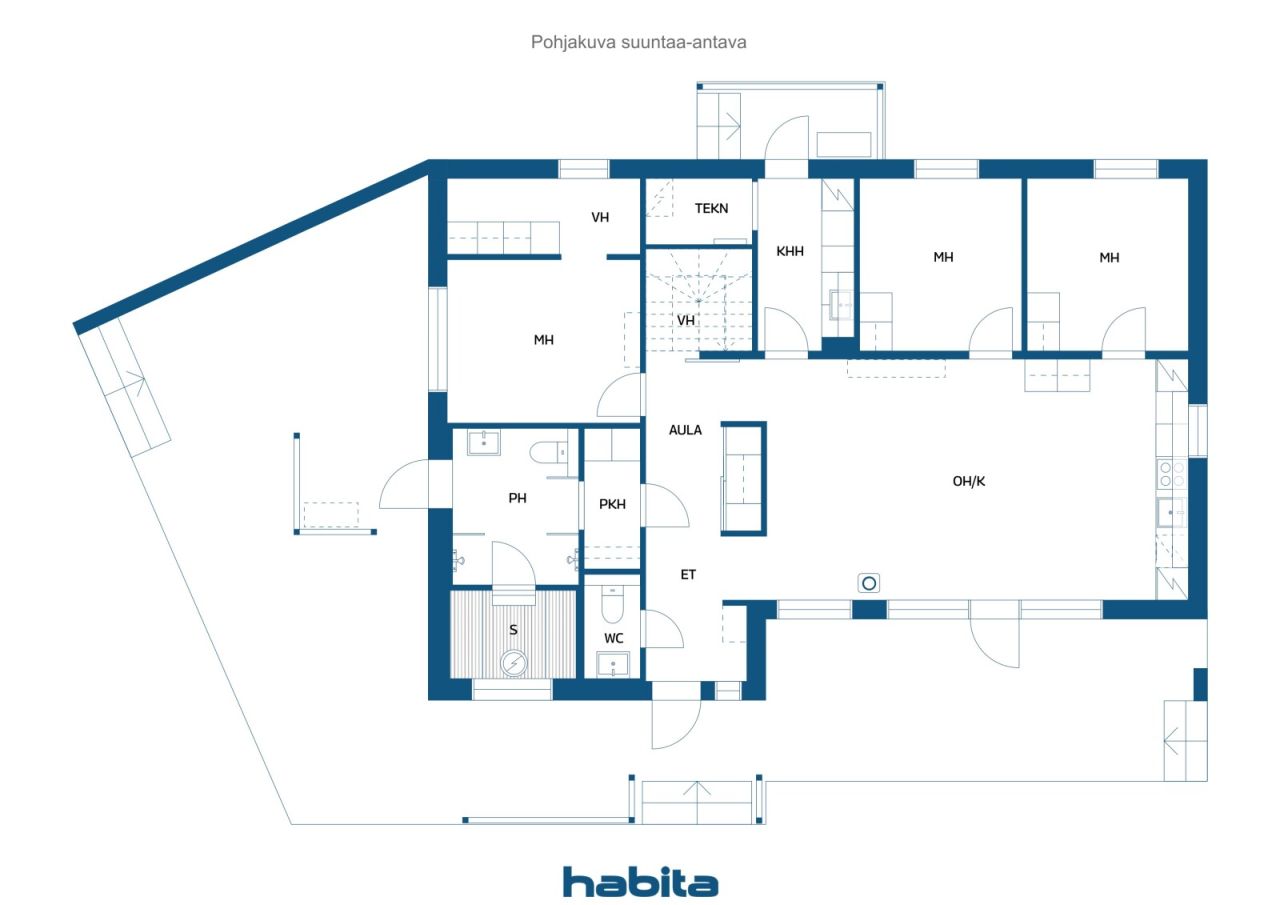
The property sits on a generous plot, with the backyard bordering a park area, providing privacy and beautiful forest views through the windows. The impressive ceiling height in the living room creates a unique sense of space and maximizes natural light throughout the home. There is also direct access to the terrace from the living area.
The kitchen features an attractive color scheme, high-quality integrated appliances, and a breakfast cabinet offering ample storage space with automatic lighting. The bedrooms are generously sized, and the master bedroom includes a separate walk-in dressing area. The utility room keeps laundry and household chores conveniently organized in its own dedicated space and has a separate entrance and terrace access.
The bathroom and sauna area offers a relaxing atmosphere, with carefully selected details highlighting the home's quality. From the bathroom, you can step directly onto the terrace to cool off after a sauna. The house has been designed with an upper-floor extension option, allowing for the addition of two extra bedrooms if needed. Additional features include a heated outdoor storage room and a carport for two vehicles. The home is fitted with high-quality Puustelli cabinetry and durable, low-maintenance vinyl plank flooring throughout. Heating is provided by an energy-efficient air-to-water heat pump system, with provisions for both a fireplace and an air-source heat pump





מחיר המכירה
339,000 € (1,162,255 ₪)
חדרים
4
חדרי שינה
3
חדרי רחצה
1
אזור מגורים
115 מ"רפרטים בסיסיים
| מספר רישום | 675590 |
|---|---|
| מחיר המכירה | 339,000 € (1,162,255 ₪) |
| חדרים | 4 |
| חדרי שינה | 3 |
| חדרי רחצה | 1 |
| שֵׁרוּתִים | 1 |
| חדרי רחצה עם שירותים | 1 |
| אזור מגורים | 115 מ"ר |
| תיאור חללי מגורים | Entrance hall, hallway, 3 bedrooms, living room, open-plan kitchen and dining area, 2 walk-in closets, utility room, dressing room, bathroom, and sauna. |
| תיאור חללים אחרים | Upper floor extension potential: 23.5 m², providing space for two additional bedrooms, a walk-in closet, and a landing/lounge area. Technical room: 2.5 m². |
| תיאור אזור | According to the building permit documents, the residential floor area of the house is 115 m². The outdoor storage building measures 9 m² / 13 m² (net floor area / gross floor area). |
| מידות אומתו | לא |
| מידות מבוססות על | מסמך היתר בנייה |
| קוֹמָה | 1 |
| קומות למגורים | 1 |
| מַצָב | חָדָשׁ |
| מקום פנוי מ | Available for immediate occupancy upon closing. |
| חֲנָיָה | חניה בחצר, מכוניות |
| מאפיינים | התאוששות חום |
| רווחים |
חדר שינה
מטבח-סלון סלון אולם גוֹב חדר אמבטיה שֵׁרוּתִים מִרפֶּסֶת סָאוּנָה אחסון חיצוני חדר שירות חדר ארונות |
| צפיות | חצר פרטית, שְׁכוּנָה |
| מחסנים | קבינט, חדר ארונות, אחסון חיצוני |
| תקשורת | אינטרנט בסיבים אופטיים |
| משטחי רצפה | אָרִיחַ, ריצוף ויניל |
| משטחי קיר | צֶבַע |
| משטחי אמבטיה | אָרִיחַ |
| ציוד למטבח | תנור אינדוקציה, מְקָרֵר, מַקפִּיא, ארונות, קולט אדים למטבח, מדיח כלים, תנור נפרד, חיבור למכונת כביסה |
| ציוד לאמבטיה | מִקלַחַת, חימום תת רצפתי קורן, מקלחת בידה, קבינט, כִּיוֹר, קיר מקלחת, אסלה, מַרְאָה |
| ציוד חדר שירות | חיבור למכונת כביסה, כִּיוֹר |
פרטי בניין ונכסים
| שנת בנייה | 2026 |
|---|---|
| Inauguration | 2026 |
| קומות | 1 |
| Lift | לא |
| Roof type | גמלון הגג |
| אוורור | אוורור מכני |
| מעמד תעודת אנרגיה | א, 2018 |
| הַסָקָה | חימום תת רצפתי קורן, משאבת חום אוויר-מים |
| חומרי בנייה | עץ |
| חומרים לגג | הרגיש |
| מספר סימוכין של נכס | 564-79-232-1-L1 |
| שעבודים | The leasehold interest includes one electronic mortgage deed with a value of €350,000. It will be transferred to the buyer free of encumbrances at the time of sale. Any transfer-related costs shall be borne by the buyer. |
| שטח מגרש | 1130 מ"ר |
| מספר מבנים | 2 |
| פְּנֵי הַשֵׁטַח | שָׁטוּחַ |
| כְּבִישׁ | כן |
| בעלות על אדמה | השכרה |
| בעל קרקע | Oulun kaupunki |
| שכירות לשנה | 3,109.49 € (10,660.83 ₪) |
| חוזה השכירות מסתיים | 31 בדצמ׳ 2086 |
| מצב תכנוני | תכנית מפורטת |
| הנדסה עירונית | מים, בִּיב, חַשְׁמַל |
מעמד תעודת אנרגיה

עמלות חודשיות
| חַשְׁמַל |
100 € / חוֹדֶשׁ (342.85 ₪)
(לְהַעֲרִיך)
Estimated annual electricity consumption, including heating and household electricity, is 10,000 kWh. The estimated cost is based on an electricity price of €0.11/kWh (including transmission charges) plus a fixed monthly fee of €8. |
|---|---|
| מים |
72 € / חוֹדֶשׁ (246.85 ₪)
(לְהַעֲרִיך)
For a family of four, the average annual water consumption is estimated at 180 m³ per year. Water charges are calculated at €4.09/m³, plus a fixed annual basic fee of €130.34. |
| אַשׁפָּה |
20 € / חוֹדֶשׁ (68.57 ₪)
(לְהַעֲרִיך)
Waste collection charges are determined according to the resident’s waste management agreement and the extent of recycling services used. |
עלויות רכישה
| מס העברות | 3 % |
|---|---|
| דמי הרשמה | 172 € (590 ₪) |
| עלויות אחרות | 25 € (86 ₪) |
כך מתחילה רכישת הנכס שלכם
- מלא את הטופס הקצר ונקבע פגישה
- נציגנו ייצור עמכם קשר ללא דיחוי ויתאם פגישה.
רוצים לדעת עוד על נכס זה?
תודה על בקשתך ליצירת קשר. ניצור איתך קשר בהקדם!