


חפש לפי מספר סימוכין



בקתה, Purokuja 5
73770 Säyneinen
Summer cottage & smoke sauna


Charming log cottage on a 0.5 ha plot with its own shoreline, located on the shore of Ala-Siikajärvi!
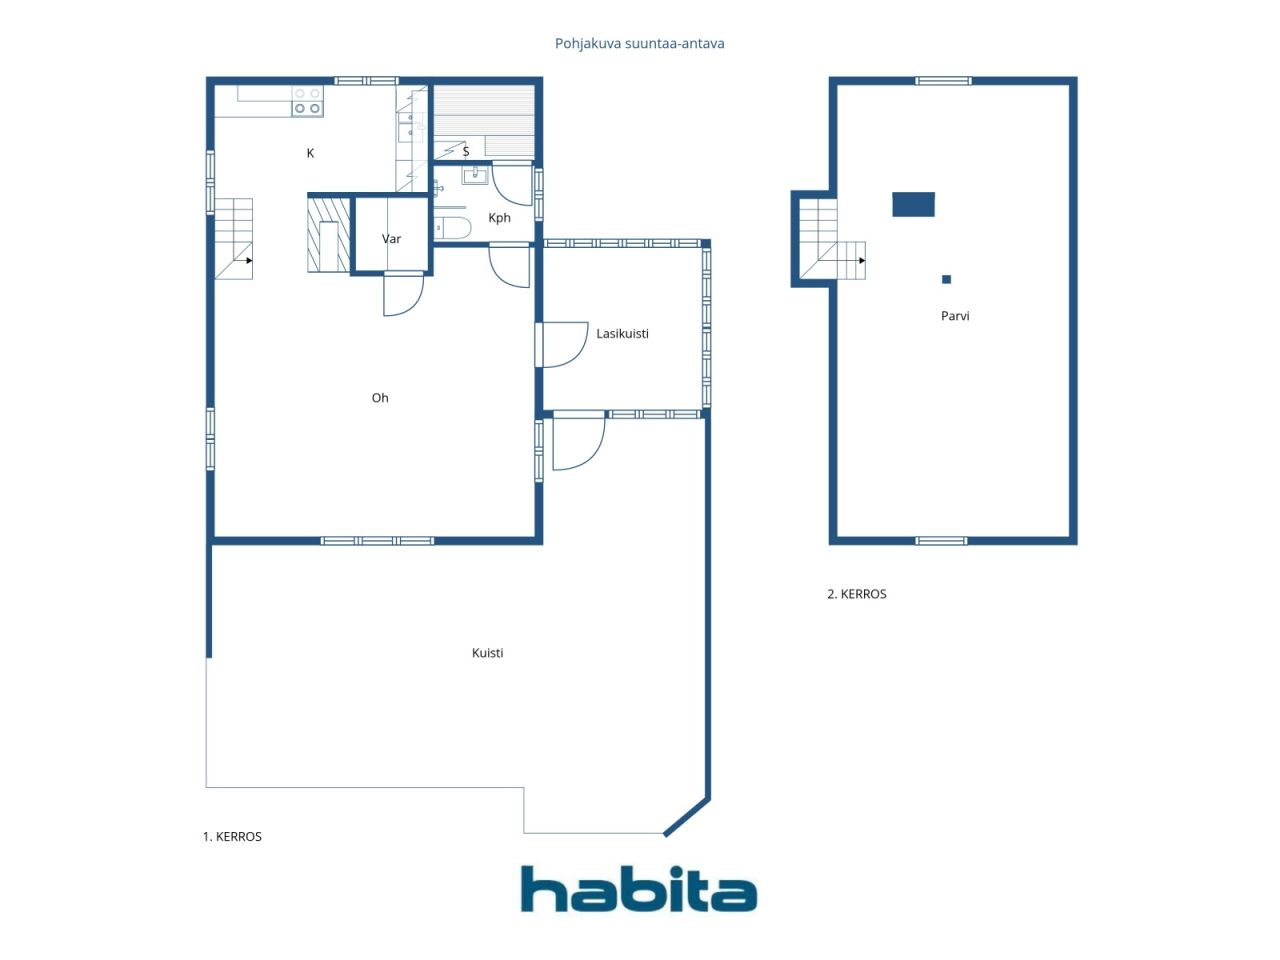
The centerpiece of the summer cottage is the impressive log walls and the heat-retaining fireplace. The kitchen and bathroom were renovated to modern standards in 2015. The kitchen includes, among other things, an induction stove and a dishwasher. The bathroom/WC features underfloor heating for added comfort. For those who enjoy sauna bathing, this place is a true gem – the cottage has an electric sauna and a smoke sauna by the shore. Sleeping space is available in the loft upstairs. Heating is provided by electric radiators, an air heat pump, and the heat-retaining fireplace.
The gently sloping plot is partly lawn, maintained by a robotic lawn mower. The yard also includes a separate smoke sauna and a storage building. The plot has an electricity connection and road access all the way to the property. Water currently comes from a spring, and connection to a water cooperative is underway.
Ala-Siikajärvi is known as a good fishing lake – for example, there is an abundance of zander. Nearby is the magnificent Pisa nature reserve with hiking trails and a lookout tower. Grocery stores are about a 20-minute drive away.
This cottage will be available quickly after the sale to the new owner: sold with furnishings. A perfect place to start enjoying summer immediately!
Contact us for more information and to arrange a viewing!





מחיר המכירה
90,000 € (304,286 ₪)
חדרים
2
חדרי שינה
1
חדרי רחצה
1
אזור מגורים
71.5 מ"רפרטים בסיסיים
| מספר רישום | 674241 |
|---|---|
| מחיר המכירה | 90,000 € (304,286 ₪) |
| חדרים | 2 |
| חדרי שינה | 1 |
| חדרי רחצה | 1 |
| חדרי רחצה עם שירותים | 1 |
| אזור מגורים | 71.5 מ"ר |
| איזור כולל | 80.5 מ"ר |
| שטח של חללים אחרים | 9 מ"ר |
| מידות אומתו | לא |
| מידות מבוססות על | תכנית בנייה |
| קוֹמָה | 1 |
| קומות למגורים | 2 |
| מַצָב | טוֹב |
| מקום פנוי מ |
לפי החוזה
Immediately available for transaction. |
| חֲנָיָה | חניה בחצר |
| מעון לפנאי | כן |
| מאפיינים | מרוהט, חלונות עם זיגוג כפול, משאבת חום מקור אוויר, אָח, דוּד |
| רווחים |
מִטְבָּח
סלון חדר ארונות חדר אמבטיה סָאוּנָה חדר שינה מרפסת מזוגגת אחסון חיצוני מרתף מגניב |
| צפיות | חצר פרטית, אֲגַם, טֶבַע |
| מחסנים | ארון/ארונות, אחסון חיצוני |
| משטחי רצפה | עץ |
| משטחי קיר | עֵץ |
| משטחי אמבטיה | אָרִיחַ |
| ציוד למטבח | תנור אינדוקציה, מְקָרֵר, ארונות, קולט אדים למטבח, מדיח כלים, תנור נפרד, מיקרוגל |
| ציוד לאמבטיה | מִקלַחַת, חימום תת - רצפתי, כִּיוֹר, קיר מקלחת, אסלה |
| תיאור | Summer cottage & smoke sauna |
פרטי בניין ונכסים
| שנת בנייה | 1999 |
|---|---|
| Inauguration | 1998 |
| קומות | 2 |
| Lift | לא |
| Roof type | גמלון הגג |
| אוורור | אוורור טבעי |
| מעמד תעודת אנרגיה | תעודת אנרגיה אינה נדרשת על פי חוק |
| הַסָקָה | חימום חשמלי, חימום תנור או אח, רַדִיאָטוֹר, משאבת חום מקור אוויר |
| חומרי בנייה | עֵץ |
| חומרים לגג | אריחי בטון |
| שיפוצים |
ארובות 2025 (בוצע) חָצֵר 2025 (בוצע) מראית עין 2022 (בוצע) הַסָקָה 2015 (בוצע) אַחֵר 2015 (בוצע) חָצֵר 2000 (בוצע) חָצֵר 1999 (בוצע) |
| מספר סימוכין של נכס | 174-413-13-83 |
| ארנונה לשנה |
342.42 €
1,157.71 ₪ |
| תחזוקה | Omatoiminen |
| שטח מגרש | 5520 מ"ר |
| מספר מבנים | 2 |
| פְּנֵי הַשֵׁטַח | שיפוע מתון |
| אזור מים | חוף/חוף משלו |
| קו החוף | 50 m |
| כְּבִישׁ | כן |
| בעלות על אדמה | שֶׁלוֹ |
| מצב תכנוני | תוכנית כללית |
| זכויות בנייה | 150 מ"ר |
| הנדסה עירונית | חַשְׁמַל |
שירותים
| מכולת | 13 ק"מ |
|---|---|
| מכולת | 20 ק"מ |
| פַּארק | 3 ק"מ |
גישה לתחבורה ציבורית
| שדה תעופה | 59 ק"מ |
|---|
עמלות חודשיות
| חַשְׁמַל | 504 € / שָׁנָה (1,704 ₪) (לְהַעֲרִיך) |
|---|---|
| רְחוֹב | 153 € / שָׁנָה (517.29 ₪) (לְהַעֲרִיך) |
| אַשׁפָּה | 154 € / שָׁנָה (520.67 ₪) (לְהַעֲרִיך) |
עלויות רכישה
| מס העברות | 3 % |
|---|---|
| נוֹטָרִיוֹן | 143 € (483 ₪) (לְהַעֲרִיך) |
| דמי הרשמה | 172 € (582 ₪) |
כך מתחילה רכישת הנכס שלכם
- מלא את הטופס הקצר ונקבע פגישה
- נציגנו ייצור עמכם קשר ללא דיחוי ויתאם פגישה.
רוצים לדעת עוד על נכס זה?
תודה על בקשתך ליצירת קשר. ניצור איתך קשר בהקדם!