


חפש לפי מספר סימוכין



בית חד-משפחתי, Peltolanrinne 21
01830 Lepsämä
4-5h, avok, khh, kph, with lobby, terrace


Welcome to visit this high-quality and well-kept home in a quiet location in Nurmijärvi!
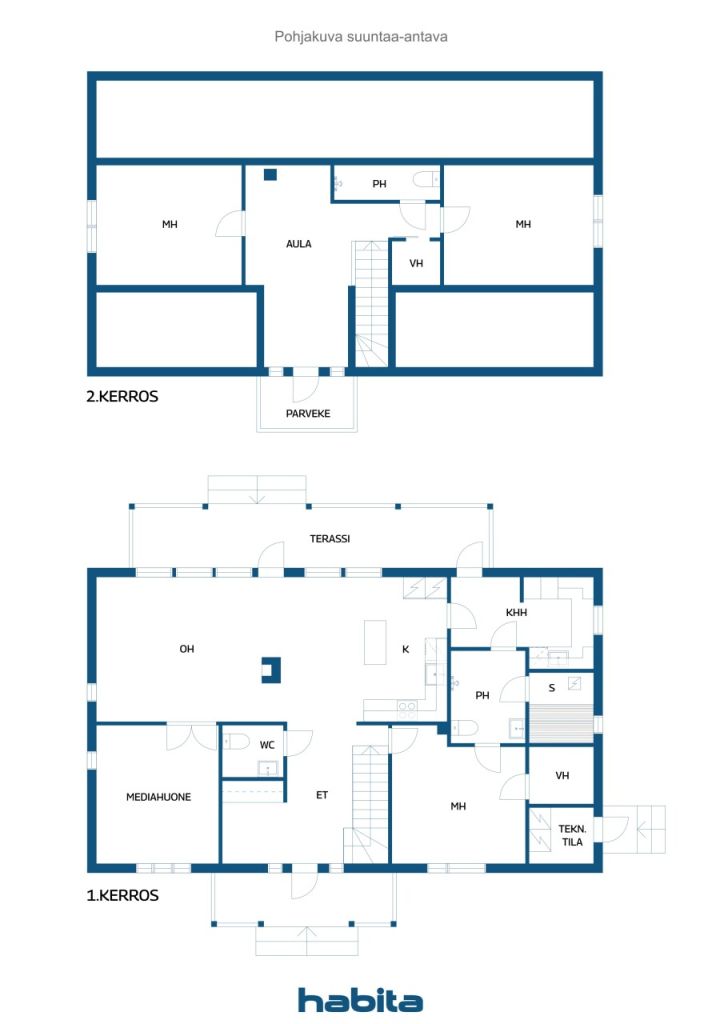
Opened in 2015, the two-storey Kastelli house offers 192 m² of space and functionality for modern family life.
The spacious living room and open kitchen downstairs form the cozy heart of the home. The unified space brings plenty of light and allows for a smooth everyday life as well as comfortable moments of togetherness. From the living room there is a passage to the terrace, which serves as a natural extension of the interior in summer. Downstairs there is one bedroom with a private walk-in closet and a bathroom. Atmosphere and extra warmth are brought by the storage fireplace.
Energy-efficient geothermal heating and mechanical ventilation with heat recovery ensure comfortable indoor air and cost-effective living all year round.
Two bathrooms and a separate toilet make everyday life easier, and the sauna invites you to relax at the end of the day. There is plenty of storage space thanks to two walk-in closets and an outdoor storage room.
For enthusiasts, this property is suitable as it has a warm stable space of about 137m2.
The location offers peaceful small house living in an environment close to nature, and Klaukkala's comprehensive services are located about 10 km away.
This home combines quality construction, functional layout and a cozy atmosphere. Welcome to love and find your new home!





מחיר המכירה
425,000 € (1,405,784 ₪)
חדרים
4
חדרי שינה
3
חדרי רחצה
2
אזור מגורים
162 מ"רפרטים בסיסיים
| מספר רישום | 672984 |
|---|---|
| מחיר המכירה | 425,000 € (1,405,784 ₪) |
| חדרים | 4 |
| חדרי שינה | 3 |
| חדרי רחצה | 2 |
| אזור מגורים | 162 מ"ר |
| איזור כולל | 164.6 מ"ר |
| שטח של חללים אחרים | 2.4 מ"ר |
| מידות אומתו | לא |
| מידות מבוססות על | תכנית בנייה |
| קוֹמָה | 1 |
| קומות למגורים | 2 |
| מַצָב | טוֹב |
| מקום פנוי מ | According to the contract |
| חֲנָיָה | מוּסָך, חניון |
| רווחים |
חדר שינה
מטבח פתוח סלון גוֹב אולם חדר אמבטיה מִרפֶּסֶת מִרפֶּסֶת סָאוּנָה חדר ארונות חדר שירות מוּסָך אחסון חיצוני |
| צפיות | חצר פרטית, כפר |
| מחסנים | חדר ארונות, ארון/ארונות, אחסון חיצוני |
| תקשורת | אַנטֶנָה |
| משטחי רצפה | לְרַבֵּד |
| משטחי קיר | צֶבַע |
| משטחי אמבטיה | אָרִיחַ |
| ציוד למטבח | תנור אינדוקציה, מְקָרֵר, מַקפִּיא, ארונות, קולט אדים למטבח, מדיח כלים, תנור נפרד, מיקרוגל |
| ציוד לאמבטיה | מִקלַחַת |
| ציוד חדר שירות | חיבור למכונת כביסה, כִּיוֹר |
| בדיקות | הערכת מצב (3 במרץ 2026) |
| תיאור | 4-5h, avok, khh, kph, with lobby, terrace |
פרטי בניין ונכסים
| שנת בנייה | 2018 |
|---|---|
| Inauguration | 2015 |
| קומות | 2 |
| Lift | לא |
| Roof type | גמלון הגג |
| אוורור | אוורור מכני |
| מעמד תעודת אנרגיה | No energy certificate required by law |
| הַסָקָה | חימום גיאותרמי, חימום תנור או אח, חימום תת רצפתי קורן |
| חומרי בנייה | עץ |
| חומרים לגג | מתכת |
| חומרי חזית | עץ |
| שיפוצים |
חֲנָיָה 2020 (בוצע) אַחֵר 2020 (בוצע) |
| מספר סימוכין של נכס | 543-406-9-92 |
| שטח מגרש | 7000 מ"ר |
| מספר מבנים | 3 |
| פְּנֵי הַשֵׁטַח | שָׁטוּחַ |
| כְּבִישׁ | כן |
| בעלות על אדמה | שֶׁלוֹ |
| מצב תכנוני | תוכנית כללית |
| הנדסה עירונית | חַשְׁמַל |
שירותים
| מכולת | 10 ק"מ |
|---|---|
| מרכז בריאות | 10 ק"מ |
| בית ספר | 2.3 ק"מ |
| בית ספר | 9 ק"מ |
| בית ספר | 9.4 ק"מ |
| גן ילדים | 5.6 ק"מ |
| משטח החלקה על הקרח | 10.4 ק"מ |
עמלות חודשיות
| מס רכוש | 947.59 € / שָׁנָה (3,134.37 ₪) |
|---|---|
| חַשְׁמַל | 170.45 € / חוֹדֶשׁ (563.8 ₪) (לְהַעֲרִיך) |
| אַשׁפָּה | 13.99 € / חוֹדֶשׁ (46.28 ₪) (לְהַעֲרִיך) |
| רְחוֹב | 182.4 € / שָׁנָה (603.33 ₪) |
עלויות רכישה
| מס העברות | 3 % |
|---|---|
| עלויות אחרות | 160 € (529 ₪) |
כך מתחילה רכישת הנכס שלכם
- מלא את הטופס הקצר ונקבע פגישה
- נציגנו ייצור עמכם קשר ללא דיחוי ויתאם פגישה.
רוצים לדעת עוד על נכס זה?
תודה על בקשתך ליצירת קשר. ניצור איתך קשר בהקדם!