


Search by reference number



Condominium, Vahtirinne 20
00370 Espoo, Mäkkylä
Two-room apartment in a senior house (+55 years)


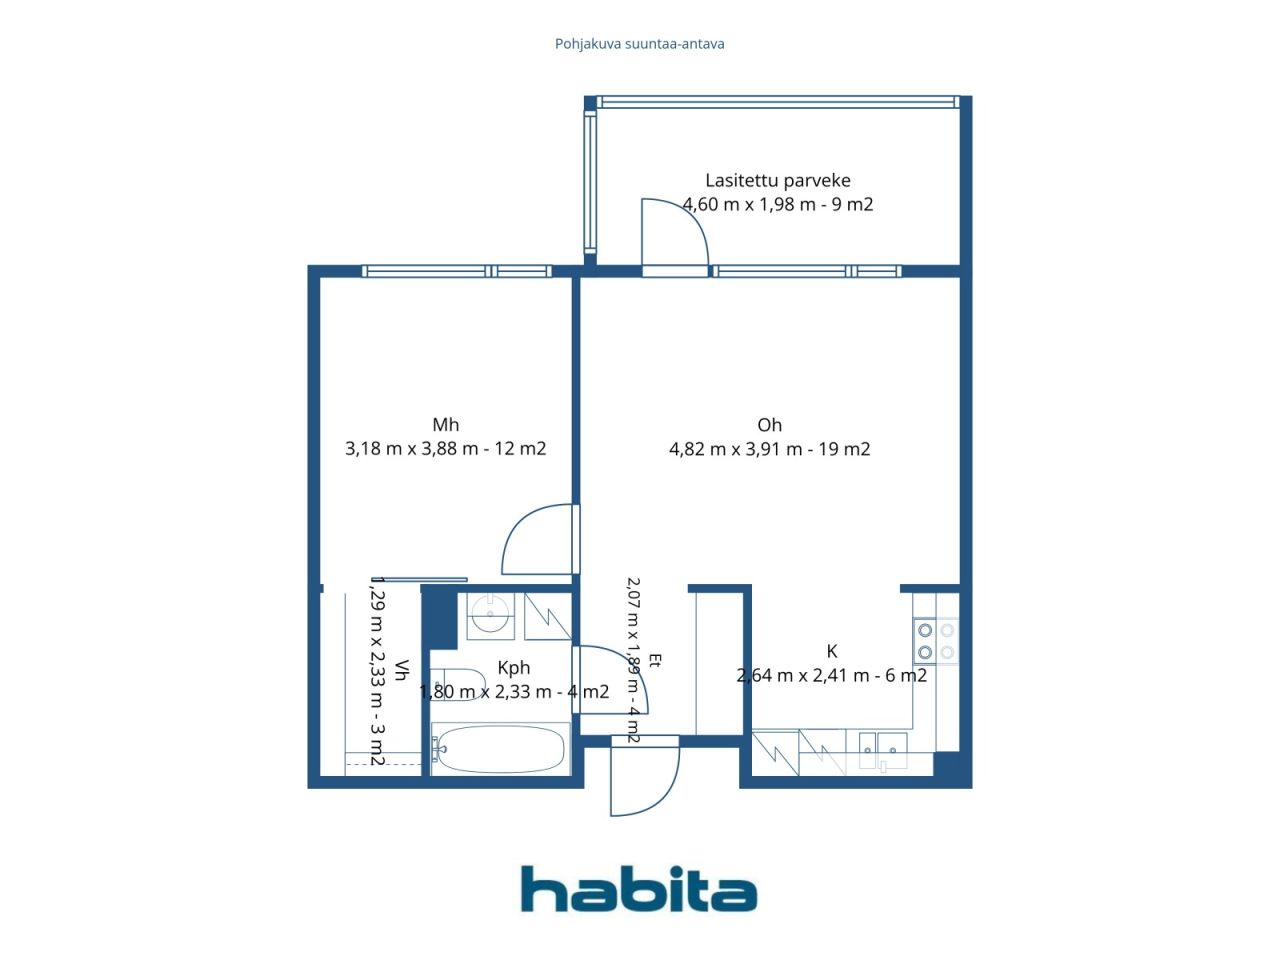
When life deserves ease – here, everyday life in a senior home runs smoothly. Vahtirinne 20 is designed for those for whom the functionality of their home is the most important thing. Barrier-free access through the house, a newly renovated elevator and flat walkways make moving around smooth from day to day – no stairs are needed. The bathroom was renovated in 2020 and has a bathtub – the opportunity for a long bath when it feels good. The glazed balcony offers its own outdoor space in any weather; morning coffee on the balcony is also possible on a windier day. There is a nice-sized walk-in closet in connection with the bedroom. The kitchen has space for cooking and baking, and the living room offers a calming forest view. The area is quiet and cozy – just the kind where you know your neighbors and everyday life is safe. The location is excellent: Mäkkylä train station is only 450 meters away and the bus stop and service line are right on the doorstep. The grocery store is also within walking distance. Sello shopping center is only about 2.5 kilometers away, offering a variety of services and shopping opportunities. Outdoor activities are good and there are nice walking trails nearby. This home is also available for private viewings. For more information, call me at 050 4200 755 or email marita.jaatinen@habita.com
Open house: 22 Nov 2026
10:30 – 10:50
First openhouse


Unencumbered selling price
€155,000
Rooms
2
Bedrooms
1
Bathrooms
1
Living area
49.5 m²Basic details
| Listing number | 679137 |
|---|---|
| Unencumbered selling price | €155,000 |
| Selling price | €147,914 |
| Share of liabilities | €7,086 |
| Share of liabilities can be paid off | Yes |
| Rooms | 2 |
| Bedrooms | 1 |
| Bathrooms | 1 |
| Bathrooms with toilet | 1 |
| Living area | 49.5 m² |
| Measurements verified | No |
| Measurements based on | Articles of association |
| Floor | 2 |
| Residential floors | 1 |
| Condition | Satisfactory |
| Vacancy from | 1 month of trades |
| Senior housing | Yes |
| Spaces |
Open kitchen
Living room Hall Bedroom Walk-in closet Glazed balcony Bathroom |
| Views | Yard, Backyard, Forest |
| Storages | Cabinet, Walk-in closet, Basement storage base |
| Telecommunications | Antenna |
| Floor surfaces | Parquet |
| Wall surfaces | Paint |
| Bathroom surfaces | Tile |
| Kitchen equipments | Ceramic stove, Freezer refrigerator, Cabinetry, Kitchen hood, Dishwasher |
| Bathroom equipments | Bathtub, Washing machine connection, Underfloor heating, Space for washing machine, Bidet shower, Cabinet, Sink, Shower wall, Toilet seat, Mirrored cabinet |
| Asbestos survey | The building was built before 1994 and an asbestos survey has not been performed. |
| Shares | 1712-1810 |
| Description | 2 bedrooms + open plan + bathroom/toilet |
Building and property details
| Construction year | 1992 |
|---|---|
| Inauguration | 1992 |
| Floors | 3 |
| Lift | Yes |
| Roof type | Flat roof |
| Ventilation | Mechanical extract ventilation |
| Energy certificate class | C, 2018 |
| Heating | District heating, Central water heating, Radiator |
| Building materials | Concrete |
| Renovations |
Renovation plan 2026 (Done) Elevator 2025 (Done) Other 2024 (Done) Sewers 2023 (Done) Outside doors 2022 (Done) Other 2020 (Done) Stairway 2020 (Done) Ventilation 2019 (Done) Windows 2018 (Done) Heating 2016 (Done) Other 2015 (Done) Locks 2014 (Done) Roof 2013 (Done) |
| Common areas | Equipment storage, Storage, Air-raid shelter |
| Manager | Fortes Isännöinti Oy |
| Manager's contact info | Pälvi Sääksvuori/0442057939 |
| Maintenance | Huoltoyhtiö |
| Lot area | 4279 m² |
| Number of parking spaces | 8 |
| Number of buildings | 1 |
| Terrain | Flat |
| Road | Yes |
| Land ownership | Own |
| Planning situation | Detailed plan |
| Municipality engineering | Water, Sewer, Electricity, District heating |
Energy certificate class

Housing cooperative details
| Housing cooperative name | Asunto Oy Espoon Kotimäki |
|---|---|
| Year of foundation | 1990 |
| Number of dwellings | 33 |
| Area of dwellings | 1810.5 m² |
| Right of redemption | No |
Services
| Grocery store | 0.7 km |
|---|
Public transportation access
| Bus | 0.2 km |
|---|---|
| Train | 0.5 km |
Monthly fees
| Charge for financial costs | 174.74 € / month |
|---|---|
| Water | 28 € / month / person |
| Maintenance | 297 € / month |
Purchase costs
| Transfer tax | 1.5 % |
|---|---|
| Registration fees | €92 |
This is how the buying of your property starts
- Fill out the short form and we will arrange a meeting
- Our representative will contact you without delay and arrage a meeting.
Would you like to know more about this property?
Thank you for your contact request. We'll contact you promptly!