


Search by reference number



Single-family house, Kaskitie 14
00630 Helsinki, Pirkkola
Wooden house and yard in Pirkkola


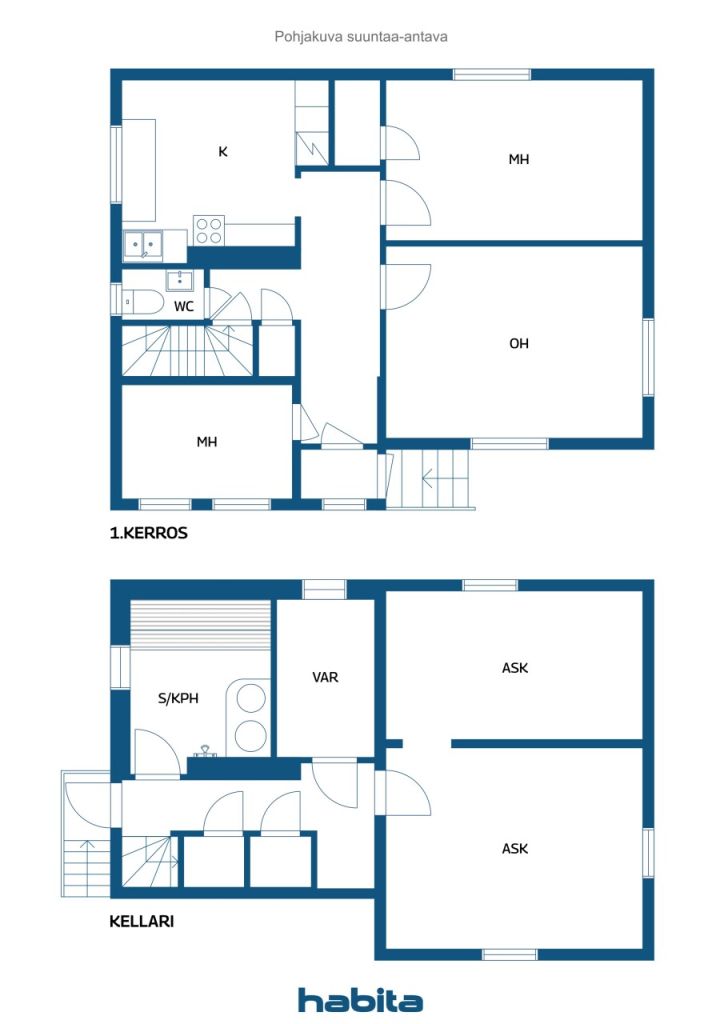
Now presenting a sympathetic old house and garden in the popular Swedish house area in Pirkkola! Built in 1940, the house has had only two owners from the beginning. The house is now looking for new residents to continue its story. The complex includes a lovely, well-kept garden, and on the sheltered light-covered porch you can enjoy the chirping of birds from early spring to late autumn. Many basic improvements have been made to the house and yard over the years, including the roof being renewed and raised, culverts built, the heating and ventilation system modernized, the electricity renewed and more living space built downstairs. By continuing to renovate the house according to your own taste and requirements, you will get a warm and unique home from this, which is suitable for a variety of residents. In addition to the living room, kitchen and toilet, the living floor has two bedrooms, and there are two more bedrooms in the basement and a sauna. Condition inspected on 12.11.2026. Request a report from the agent. Pirkkola is classified by the Finnish National Board of Antiquities as a nationally significant built cultural environment. Welcome to explore the wooden house idyll of Pirkkola!
Open house: 22 Nov 2026
13:00 – 13:40
First openhouse



Selling price
€299,000
Rooms
3
Bedrooms
2
Bathrooms
1
Living area
70 m²Basic details
| Listing number | 678944 |
|---|---|
| Selling price | €299,000 |
| Rooms | 3 |
| Bedrooms | 2 |
| Bathrooms | 1 |
| Toilets | 1 |
| Living area | 70 m² |
| Total area | 130 m² |
| Area of other spaces | 60 m² |
| Measurements verified | No |
| Measurements based on | Information given by owner |
| Floor | 2 |
| Residential floors | 2 |
| Condition | Satisfactory |
| Vacancy from | Immediately available |
| Parking | Courtyard parking, Parking space with power outlet, Street parking |
| Features | Triple glazzed windows, Air source heat pump, Heat recovery, Boiler |
| Spaces |
Toilet
Hall Sauna Hobby room Hobby room Cellar Walk-in closet Living room (West) Bedroom (East) Bedroom (West) Kitchen (North) Terrace (West) |
| Views | Yard, Backyard, Front yard, Inner courtyard, Private courtyard, Garden, Neighbourhood, Street, Nature |
| Storages | Cabinet, Wardrobe, Walk-in closet, Closet/closets, Outdoor storage, Basement storage base |
| Telecommunications | Optical fibre internet, Antenna |
| Floor surfaces | Laminate, Linoleum |
| Wall surfaces | Wall paper, Paint |
| Bathroom surfaces | Tile |
| Kitchen equipments | Ceramic stove, Freezer refrigerator, Cabinetry, Kitchen hood, Dishwasher, Microwave |
| Bathroom equipments | Shower |
| Utility room equipments | Washing machine connection |
| Asbestos survey | The building was built before 1994 and an asbestos survey has not been performed. |
| Description | 3 bedrooms, kitchen, toilet, living room, wind closet, sun porch, sauna, basement, craft rooms |
| Additional information | Lillevilla shed suitable for summer house or storage |
Building and property details
| Construction year | 1940 |
|---|---|
| Inauguration | 1940 |
| Floors | 2 |
| Lift | No |
| Roof type | Gable roof |
| Ventilation | Mechanical ventilation |
| Energy certificate class | No energy certificate required by law |
| Heating | Electric heating, Air-source heat pump |
| Building materials | Wood |
| Roof materials | Sheet metal |
| Facade materials | Timber cladding |
| Renovations |
Flues 2026 (Done) Ventilation 2025 (Done) Yard 2025 (Done) Roof 2021 (Done) Yard 2020 (Done) Underdrain 2019 (Done) Telecommunications 2018 (Done) Other 2015 (Done) Water pipes 2014 (Done) Electricity 2013 (Done) Yard 2013 (Done) Heating 2013 (Done) Facade 2012 (Done) Other 2010 (Done) Other 2009 (Done) Other 2007 (Done) Other 2000 (Done) Windows 1998 (Done) Facade 1995 (Done) Other 1964 (Done) |
| Property reference number | 91-28-235-14 |
| Lot area | 598 m² |
| Number of parking spaces | 2 |
| Number of buildings | 1 |
| Terrain | Flat |
| Road | Yes |
| Land ownership | Rental |
| Land owner | Helsingin kaupunki |
| Rent per year | 1,494.85 € |
| Rental contract ends | 31 Dec 2040 |
| Planning situation | Detailed plan |
| Municipality engineering | Water, Sewer, Electricity |
Monthly fees
| Electricity | 1,800 € / year (estimate) |
|---|---|
| Property tax | 350 € / year |
| Water | 17 € / month / person (estimate) |
| Garbage | 11 € / month (estimate) |
| Street | 57 € / year |
| Insurance | 521 € / year (estimate) |
| Other | 1,495.85 € / year |
Purchase costs
| Transfer tax | 3 % |
|---|---|
| Registration fees | €172 |
| Registration fees | €100 |
This is how the buying of your property starts
- Fill out the short form and we will arrange a meeting
- Our representative will contact you without delay and arrage a meeting.
Would you like to know more about this property?
Thank you for your contact request. We'll contact you promptly!