


Search by reference number

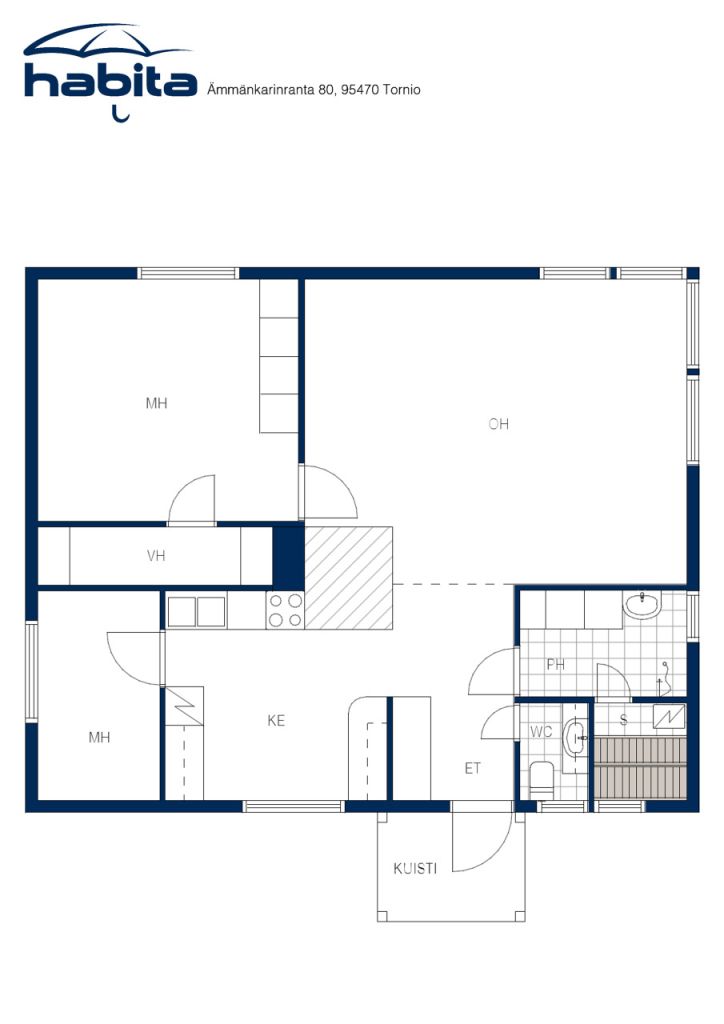


Single-family house, Ämmänkarinranta 80
95470 Tornio, Pirkkiö
Home in a beautiful location on Ämmänkarinranta!


The Tornion River as part of everyday life – a home in a beautiful location on Ämmänkarinranta
In this home, the Tornion River is literally right next to it. The house is situated on its own 3,333 m² plot, and from the living room, there is a direct view of the river. The river scenery is part of everyday life here all year round, and from the shore, it is easy to swim or go boating. The boat can be kept on the shore, and during winter, the river offers excellent opportunities for winter activities.
The detached house built in the 1960s is a cozy and well-maintained entity. The house underwent a major renovation in 1993–94, during which windows and exterior doors were replaced. Most recently, the home's bathroom, sauna, and separate toilet were renovated in 2025.
Additionally, the house has an unfinished attic storage space, which offers the possibility of creating extra space in the future according to personal needs.
The home's electric heating is supported by an air source heat pump, as well as a reserve baking oven and fireplace. The heating solution has proven to be practically moderate, as the property's electricity consumption has been only about 12,500 kWh per year.
The atmosphere of the yard is complemented by a well-maintained lakeside sauna with a wood-fired stove. What could be a better way to end a summer evening than heating the sauna and taking a dip in the river between steam baths – or sitting for a moment to enjoy the river view.
The overall package also includes a spacious two-car garage, providing ample practical space for cars, storage, and hobbies.
The distance to Tornio town center is only about 6 kilometers, so you can enjoy the tranquility of the riverside close to the city's services.
Welcome to visit – this place is...


Jorma Salmela





Selling price
€109,000
Rooms
3
Bedrooms
2
Bathrooms
1
Living area
80.5 m²Basic details
| Listing number | 678151 |
|---|---|
| Selling price | €109,000 |
| Rooms | 3 |
| Bedrooms | 2 |
| Bathrooms | 1 |
| Toilets | 1 |
| Living area | 80.5 m² |
| Total area | 89 m² |
| Measurements verified | No |
| Measurements based on | Information given by owner |
| Floor | 1 |
| Residential floors | 1 |
| Condition | Good |
| Vacancy from | According to contract |
| Parking | Courtyard parking, Garage |
| Features | Air source heat pump, Fireplace, Boiler |
| Spaces | Garage (South) |
| Views | River |
| Storages | Cabinet, Walk-in closet |
| Telecommunications | TV, Antenna |
| Floor surfaces | Laminate |
| Bathroom surfaces | Tile |
| Kitchen equipments | Oven, Induction stove, Freezer refrigerator, Kitchen hood, Dishwasher, Separate oven |
| Bathroom equipments | Shower, Washing machine connection, Underfloor heating, Space for washing machine, Bidet shower, Sink, Water boiler, Mirror |
| Inspections | Condition assessment (2 Dec 2022) |
| Asbestos survey | The building was built before 1994 and an asbestos survey has not been performed. |
Building and property details
| Construction year | 1960 |
|---|---|
| Inauguration | 1960 |
| Floors | 1 |
| Lift | No |
| Roof type | Gable roof |
| Ventilation | Natural ventilation |
| Energy certificate class | No energy certificate required by law |
| Heating | Electric heating, Furnace or fireplace heating, Air-source heat pump |
| Building materials | Wood, Log |
| Roof materials | Sheet metal |
| Facade materials | Timber cladding |
| Renovations |
Other 2025 (Done) Other 1993 (Done) |
| Common areas | Sauna, Garage |
| Property reference number | 851-420-5-148 |
| Encumbrances | 100,456 € |
| Number of buildings | 5 |
| Terrain | Flat |
| Water area | Right to use common water area |
| Road | Yes |
| Land ownership | Own |
| Planning situation | General plan |
| Municipality engineering | Water, Electricity |
Monthly fees
| Electricity | 0 € / year (estimate) |
|---|---|
| Property tax | 152.81 € / year |
Purchase costs
This is how the buying of your property starts
- Fill out the short form and we will arrange a meeting
- Our representative will contact you without delay and arrage a meeting.
Would you like to know more about this property?
Thank you for your contact request. We'll contact you promptly!