


Search by reference number



Townhouse, Väärämäentie 3
00700 Helsinki, Sepänmäki
2 rooms, kitchen, bathroom, sauna, separate WC and


Bright through-apartment townhouse home on freehold land!
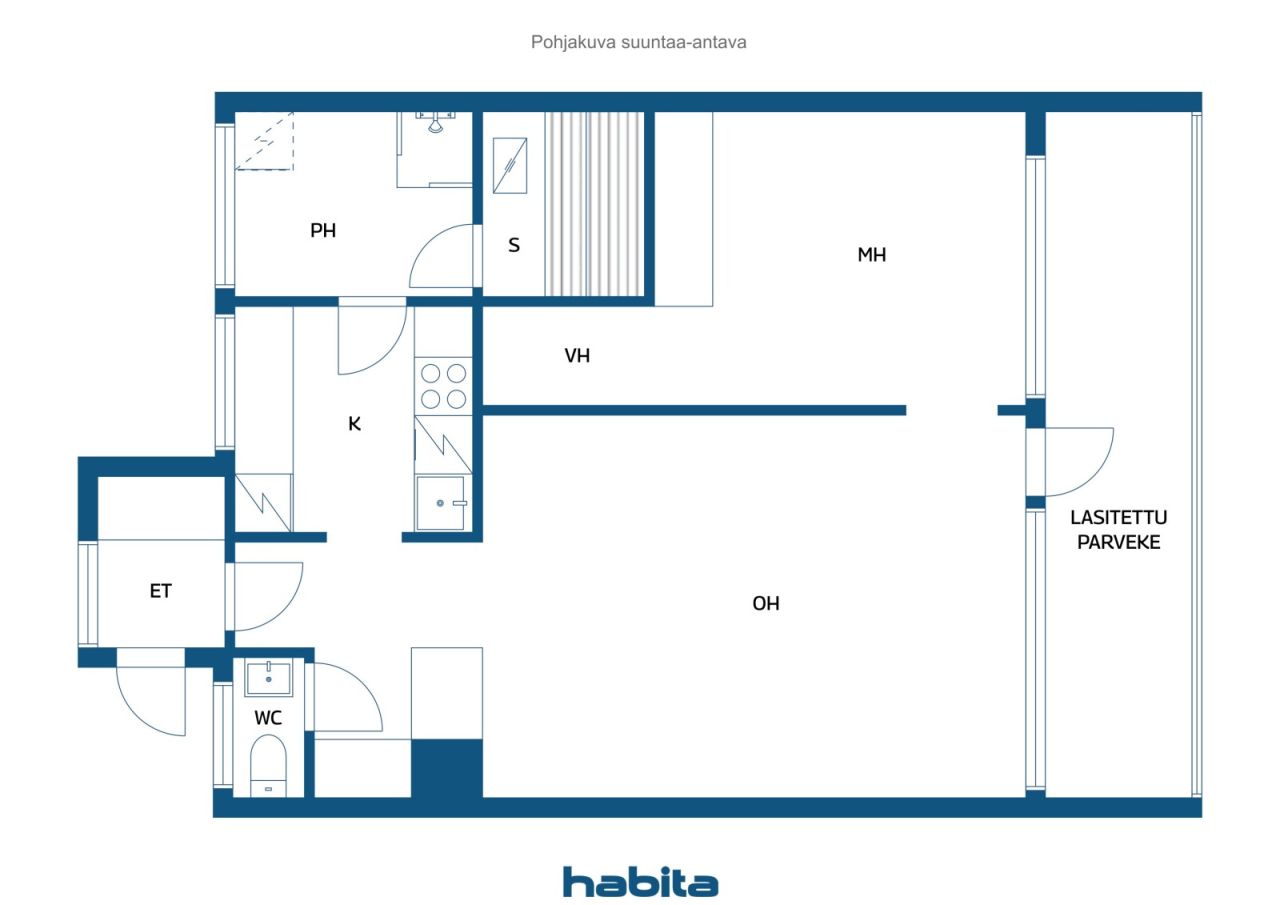
This bright and welcoming townhouse apartment offers a practical layout and large windows that create a spacious and airy atmosphere throughout the home. The living room opens onto a full-width glazed west-facing balcony, providing additional living space and a pleasant setting for relaxation well into the autumn season.
The bedroom features a practical walk-in closet-style storage area, while the well-sized kitchen offers good functionality for everyday cooking. Comfort is further enhanced by a separate WC, a private sauna, and a bathroom with a large window that fills the space with natural light.
Beautiful outdoor recreation areas along the Longinoja stream are located right next door. Malmi's comprehensive services, grocery stores and railway station are approximately 1.5 km away, while the nearest bus stop is only about 200 metres from the property.
Welcome to explore this pleasant home. For further information and to arrange a viewing, please contact the agent.
See details:
www.habita.com/property/677866
Open house: 4 Oct 2026
15:15 – 15:45
First openhouse





Unencumbered selling price
€109,000
Rooms
2
Bedrooms
1
Bathrooms
1
Living area
56.5 m²Basic details
| Listing number | 677866 |
|---|---|
| Unencumbered selling price | €109,000 |
| Selling price | €109,000 |
| Rooms | 2 |
| Bedrooms | 1 |
| Bathrooms | 1 |
| Toilets | 1 |
| Bathrooms without toilet | 1 |
| Living area | 56.5 m² |
| Description of living spaces | Living room, bedroom, walk-in closet, kitchen, bathroom, sauna and separate WC. |
| Description of other spaces | Glazed balcony. The floor area is unknown. |
| Area description | According to the Articles of Association, the apartment comprises 2 rooms, a kitchen and a sauna (2h+k+s). |
| Measurements verified | No |
| Measurements based on | Articles of association |
| Floor | 2 |
| Residential floors | 1 |
| Condition | Satisfactory |
| Vacancy from |
1 Nov 2026
Possession by agreement |
| Is located on highest floor | Yes |
| Spaces |
Sauna
: Neat and well-maintained sauna. Living room (West) : Spacious and bright living room with access to a full-width glazed balcony. Bedroom (West) : The bedroom includes a walk-in closet–style storage area. Kitchen (East) : The functional kitchen is equipped with an induction cooktop, extractor hood, dishwasher and fridge-freezer. Bathroom (East) : The large bathroom window allows plenty of natural light to enter the space. The bathroom is equipped with a mirror, shower and washing machine connection, and there is space for a washing machine. The sauna is accessed directly from the bathroom. Toilet (East) : The bright separate WC features a window and is equipped with a washbasin, storage cabinet, mirrored cabinet, bidet shower and toilet. Glazed balcony (West) : Spacious full-width glazed balcony facing west. Hall (East) : The entrance hall offers ample storage space with built-in cabinets. |
| Views | Yard, Neighbourhood, Street, Nature |
| Storages | Walk-in closet, Closet/closets, Basement storage base |
| Telecommunications | Antenna |
| Floor surfaces | Parquet, Tile |
| Wall surfaces | Wall paper, Paint |
| Bathroom surfaces | Tile |
| Kitchen equipments | Induction stove, Freezer refrigerator, Cabinetry, Kitchen hood, Dishwasher |
| Bathroom equipments | Shower, Washing machine connection, Space for washing machine, Mirror |
| Asbestos survey | The building was built before 1994 and an asbestos survey has not been performed. |
| Shares | 2308-2533 |
| Description | 2 rooms, kitchen, bathroom, sauna, separate WC and glazed balcony. |
| Links |
Building and property details
| Construction year | 1968 |
|---|---|
| Inauguration | 1968 |
| Floors | 2 |
| Lift | No |
| Roof type | Flat roof |
| Ventilation | Natural ventilation |
| Energy certificate class | D, 2018 |
| Heating | District heating, Radiator |
| Building materials | Concrete |
| Roof materials | Sheet metal, Bitumen-felt |
| Facade materials | Wood |
| Renovations |
Pipelines 2026 (Upcoming), -By 2030: Renovation of the wastewater sewer system, domestic water pipelines, bathrooms and WC facilities. A condition assessment will be carried out during 2025–2027. The shareholders' meeting has approved applying for financing to commence planning and has authorized loan applications of up to EUR 100,000. The renovation works are planned to begin within the next five years. Facade 2026 (In progress), Exterior envelope/cladding renovation project. The exterior painting and replacement of damaged cladding boards will be financed from the housing company's reserve funds and therefore will not result in any capital charge (financing fee) for shareholders. The project is scheduled for completion in week 40, after which the contractor will clear the yard of all construction waste. Renovation plan 2025 (Done), Maintenance Plan 2025–2035: Please request the separate appendix from the real estate agent. Other 2025 (Done), Improvement of sealing around roof penetrations, pipes, joints and roof edges. Facade 2025 (Done), 2026: Partial renewal of the timber exterior cladding on the gable ends and balconies, including exterior painting (brown, 2–3 coats), and painting of window and door trims as well as roof eaves in white. The work is being carried out by Kodinmaalaus Oy at an estimated cost of approximately EUR 25,000. 1999: Renewal of the exterior wall cladding (timber façade) and improvement of thermal insulation. Telecommunications 2025 (Done), Antenna system upgraded for digital broadcasting services. 2006: Refurbishment of the antenna network. Heating 2024 (Done), Up to 2025: Instead of converting the district heating system to a low-temperature system, equipment adjustments were carried out. Säätölaitehuolto Oy performed maintenance visits during 2024–2025, repaired the expansion vessel, and cleaned the filters. A permanent maintenance agreement for the district heating equipment is in place. 1996: Connected to the district heating network. Balconies 2024 (Done), 2025: Refurbishment of the undersides of all balconies (approx. EUR 6,000). Subsequent monitoring has confirmed that the repairs have been successful. The refurbishment of the balcony undersides had originally been initiated in 2016 but was suspended due to inadequate waterproofing of the upper balcony surfaces. The work was later resumed after allowing the structures to dry for approximately 2–3 years and was subsequently completed. The repaired surfaces continue to remain in good condition based on visual observation, and the project has been fully completed and paid for. 2016: Refurbishment of the balcony undersides was initiated but suspended due to inadequate waterproofing of the upper balcony surfaces. The Board of Directors was to decide on further measures for summer 2017. 1999: Balconies repaired. Other 2018 (Done), Mailboxes replaced with larger, lockable units. Other 2016 (Done), Retaining walls (2 units) refurbished and repainted. Plinth 2016 (Done), Refurbishment and repainting of the building foundation plinth. Other 2016 (Done), Sealing and installation of protective caps on rooftop ventilation pipe penetrations, as well as repair of a moisture damage issue around the penetration pipe in Apartment D. Other 2015 (Done), Replacement of the wastewater pipe running through Apartment A, including renewal of the inspection hatch. Telecommunications 2014 (Done), TV broadband head-end unit renewed and upgraded to a digital system. Ventilation 2009 (Done), ntilation systems in the sauna and basement facilities have been renewed. Common areas 2009 (Done), Waste enclosure renewed. Windows 1999 (Done), Renewal of all windows. Doors 1998 (Done), Renewal of exterior doors Roof 1996 (Done), Roof replaced. |
| Common areas | Equipment storage, Sauna, Garbage shed |
| Property reference number | 91-38-165-9 |
| Manager | Isännöinti- ja kiinteistöpalvelu Koskinen |
| Manager's contact info | 045 651 1262, timo.koskinen@isannointikoskinen.fi |
| Maintenance | Osakas talonmies. Talvi- ja kesäkunnossapidosta on sivutoimisesti vastannut Agha Khan. |
| Lot area | 1817.5 m² |
| Number of parking spaces | 6 |
| Number of buildings | 1 |
| Terrain | Slope |
| Road | Yes |
| Land ownership | Own |
| Planning situation |
Detailed plan
City of Helsinki (Planning and Building Control), tel. +358 9 310 1691 |
| Municipality engineering | Water, Sewer, Electricity, District heating |
Energy certificate class

Housing cooperative details
| Housing cooperative name | Kiinteistö Oy Väärämäentie 3 |
|---|---|
| Number of shares | 3,435 |
| Number of dwellings | 7 |
| Area of dwellings | 338.5 m² |
| Number of commercial spaces | 4 |
| Area of commercial spaces | 357.5 m² |
| Right of redemption | No |
Services
| Grocery store |
1.6 km, Nearby grocery stores: Prisma Malmi and Lidl Malmi. https://www.s-kaupat.fi/myymala/prisma-malmi/519896369 |
|---|---|
| Sports field |
1 km, Ala-Malmi recreational and sports park https://liikunta.hel.fi/fi/search?searchType=Venue&text=ala-malmin+liikuntapuisto |
| Gym |
1 km, CrossFit Myrsky https://crossfitmyrsky.fi/ |
| Swimming hall |
1.4 km, Malmi Swimming Hall and Sports Hall https://www.urheiluhallit.fi/hallit/malmi/ |
| Shopping center |
1.5 km, Malmi Nova Shopping Centre https://malminnova.fi/liikkeet/ |
| Park |
0.5 km, Longinoja Nature Trail, Finland’s most famous stream http://longinoja.fi/ |
Public transportation access
| Bus |
0.2 km, s 77 nearby Bus routes 54, 554, 561 and 562 within 350 metres https://reittiopas.hsl.fi/pysakit/HSL%3A1382146 |
|---|---|
| Train |
1.9 km, Malmi Railway Station. https://reittiopas.hsl.fi/terminaalit/HSL%3A1000212 |
Monthly fees
| Maintenance |
343.07 € / month
Water charges are included in the maintenance charge. The maintenance charge is EUR 6.072/m²/month. |
|---|
Purchase costs
| Transfer tax |
1.5 %
Paid by the buyer at closing. |
|---|
This is how the buying of your property starts
- Fill out the short form and we will arrange a meeting
- Our representative will contact you without delay and arrage a meeting.
Would you like to know more about this property?
Thank you for your contact request. We'll contact you promptly!