


Search by reference number



Detached house, Laidunmäki 7
02330 Espoo, Nöykkiö
A home with geothermal heating for a large family


Some homes just know what life demands. Laidunmäki 7 is one of those — here is space to live, grow, and change.
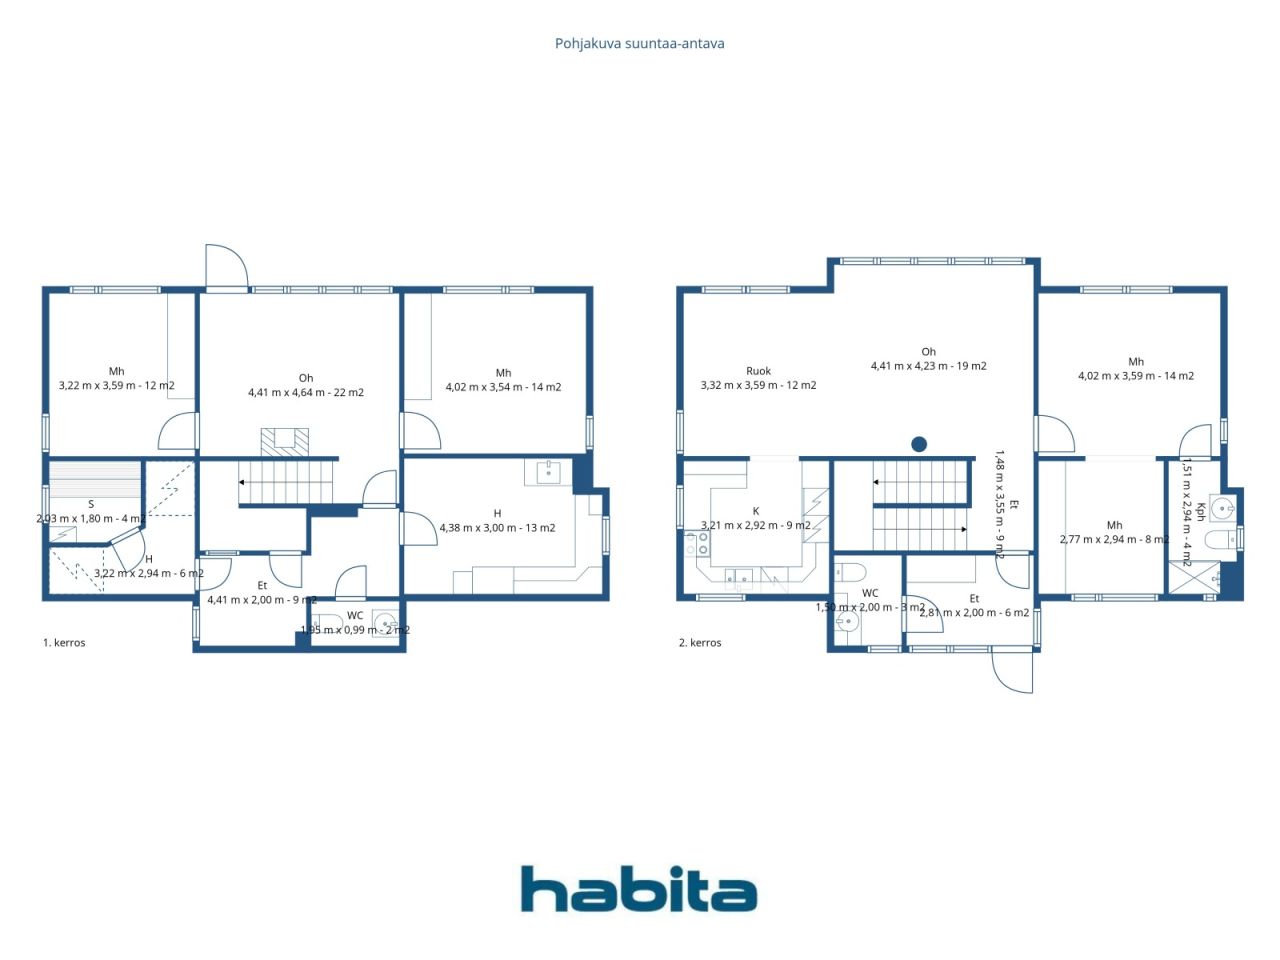
The floor plan evolves with the family. Two floors are naturally divided: upstairs, there is a bedroom and a nook — which can be converted into two separate rooms if needed — as well as a private bathroom and toilet. Mornings run smoothly without congestion. On the same floor, there is a spacious living room, the heart of the home, where a large dining table gathers everyone under one roof. High-quality material choices, such as granite flooring, indicate that this house has been designed with long-term thinking.
On the ground floor, another space awaits, another story: two bedrooms — one of which can easily serve as a remote workroom — and a fireplace room, from which you step directly onto the backyard. Afternoon coffees, barbecue evenings, and relaxation find their natural place there.
Geothermal energy keeps operating costs low year after year — it is the quiet advantage that is visible every month.
The location in Nöykkiö is just right: a peaceful residential area with a daycare, Nöykkiö School, a local shop, and a library all within walking distance. The broader services of Matinkylä are a ten-minute drive away, and buses run frequently.
This home is shown by private appointment only — reserve your time by calling 050 4200 755 or sending an email to marita.jaatinen@habita.com




Unencumbered selling price
€725,000
Rooms
6
Bedrooms
3
Bathrooms
2
Living area
165 m²Basic details
| Listing number | 677598 |
|---|---|
| Unencumbered selling price | €725,000 |
| Selling price | €725,000 |
| Rooms | 6 |
| Bedrooms | 3 |
| Bathrooms | 2 |
| Toilets | 2 |
| Bathrooms with toilet | 1 |
| Bathrooms without toilet | 1 |
| Living area | 165 m² |
| Total area | 202.5 m² |
| Area of other spaces | 37.5 m² |
| Measurements verified | No |
| Measurements based on | House manager's certificate |
| Floor | 2 |
| Residential floors | 1 |
| Condition | Good |
| Vacancy from | 1-2 months from purchase, negotiable |
| Parking | Courtyard parking, Carport |
| Features | Fireplace |
| Spaces |
Kitchen
Living room Bedroom Hall Toilet Sauna Utility room Terrace Bathroom Outdoor storage Fireplace room |
| Views | Yard, Backyard, Front yard, Private courtyard, Garden, Neighbourhood, Street |
| Storages | Cabinet, Outdoor storage |
| Telecommunications | Antenna |
| Floor surfaces | Parquet, Tile |
| Wall surfaces | Paint |
| Bathroom surfaces | Tile |
| Kitchen equipments | Ceramic stove, Refrigerator, Freezer, Cabinetry, Kitchen hood, Dishwasher |
| Bathroom equipments | Shower |
| Utility room equipments | Washing machine connection, Sink |
| Shares | 2 |
| Description | 3-4 rooms, bathroom, oh, k, kph/wc, 2 wc, s, ph |
Building and property details
| Construction year | 2002 |
|---|---|
| Inauguration | 2002 |
| Floors | 2 |
| Lift | No |
| Roof type | Gable roof |
| Ventilation | Mechanical ventilation |
| Energy certificate class | B, 2018 |
| Heating | Geothermal heating, Furnace or fireplace heating, Radiant underfloor heating |
| Roof materials | Concrete tile |
| Common areas | Garbage shed |
| Property reference number | 49-30-111-18 |
| Manager | Petri Pellonmaa |
| Manager's contact info | petri.pellonmaa@gmail.com |
| Maintenance | Omatoiminen |
| Lot area | 3450 m² |
| Number of buildings | 4 |
| Terrain | Flat |
| Road | Yes |
| Land ownership | Own |
| Planning situation | Detailed plan |
| Municipality engineering | Water, Sewer, Electricity |
Energy certificate class

Housing cooperative details
| Housing cooperative name | Asunto Oy Ryynäsenrinne |
|---|---|
| Year of foundation | 1985 |
| Number of dwellings | 4 |
| Area of dwellings | 1024.5 m² |
| Right of redemption | Yes |
Services
| Grocery store | 0.6 km |
|---|---|
| Kindergarten | 0.5 km |
| School | 0.5 km |
| Playground | 0.4 km |
| Shopping center | 3 km |
Monthly fees
| Maintenance | 27.8 € / month |
|---|---|
| Water | 15 € / month / person (estimate) |
| Electricity | 135 € / month |
| Street | 11 € / month |
| Other | 1,147.08 € / year |
Purchase costs
| Transfer tax | 1.5 % |
|---|---|
| Registration fees | €92 |
This is how the buying of your property starts
- Fill out the short form and we will arrange a meeting
- Our representative will contact you without delay and arrage a meeting.
Would you like to know more about this property?
Thank you for your contact request. We'll contact you promptly!