


Search by reference number



Single-family house, Mäkitie 12
80710 Lehmo
Cozy five-bedroom OKT


Here is a cozy and functional home in the peaceful Lehmo residential area, where everyday ease and closeness to nature go hand in hand. The house is situated on a lush plot of land with a pleasant view of the nearby nature. The yard is well suited for relaxation, play, and gardening.
Lehmo is known for its excellent basic services and smooth connections. Preschools, schools, shops, and recreational opportunities are nearby. The center of Joensuu is only 9 km away, accessible via the quick highway 6. The quiet location away from main roads makes living pleasant and safe.
Nature and outdoor activities start right at the doorstep. Forest trails, illuminated routes, and diverse outdoor areas opening towards Lehmo and Utra offer opportunities for year-round activity—whether walking, running, mountain biking, or skiing.
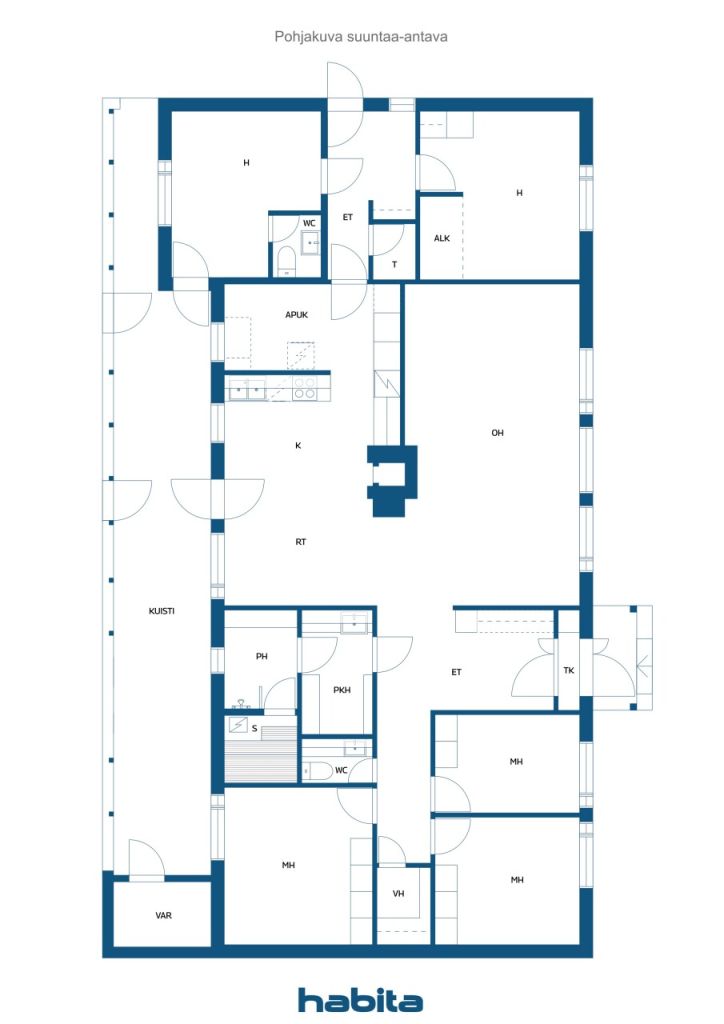
The house’s floor plan is designed to be practical and cozy. The open-plan living room and kitchen create spaciousness and invite spending time together. There are as many as five bedrooms, providing peace and privacy, also suitable as remote workspaces. The yard has ample space for cars, storage, and leisure activities.
A condition inspection has been carried out on the property, and the report is available from the agent. The darkening of the bathroom tile grout seen in the photos is due to the tile paint peeling off. It is a so-called false basement house, but structurally, the house is of a higher standard than typical houses from that era (Makro house).







Selling price
€129,000
Rooms
6
Bedrooms
5
Bathrooms
1
Living area
142 m²Basic details
| Listing number | 676013 |
|---|---|
| Selling price | €129,000 |
| Rooms | 6 |
| Bedrooms | 5 |
| Bathrooms | 1 |
| Toilets | 2 |
| Bathrooms without toilet | 1 |
| Living area | 142 m² |
| Total area | 177.5 m² |
| Area of other spaces | 35.5 m² |
| Measurements verified | No |
| Measurements based on | Building plan |
| Floor | 1 |
| Residential floors | 1 |
| Condition | Satisfactory |
| Vacancy from | According to contract |
| Parking | Courtyard parking, Parking space with power outlet, Garage |
| Features | Double glazzed windows, Air source heat pump, Heat recovery, Fireplace, Boiler |
| Spaces |
Sauna
Glazed terrace Utility room Garage |
| Views | Private courtyard, Neighbourhood, Forest, Nature |
| Storages | Cabinet, Wardrobe, Walk-in closet |
| Telecommunications | Optical fibre internet |
| Floor surfaces | Laminate, Tile |
| Wall surfaces | Wood, Tile, Wall paper, Paint |
| Bathroom surfaces | Tile |
| Kitchen equipments | Induction stove, Refrigerator, Freezer, Cabinetry, Kitchen hood, Dishwasher, Microwave |
| Bathroom equipments | Shower, Washing machine connection, Water boiler |
| Utility room equipments | Washing machine connection |
| Inspections | Condition assessment (12 May 2026) |
| Asbestos survey | The building was built before 1994 and an asbestos survey has not been performed. |
| Description | Cozy five-bedroom OKT |
Building and property details
| Construction started | 1981 |
|---|---|
| Construction year | 1982 |
| Inauguration | 1982 |
| Floors | 1 |
| Lift | No |
| Roof type | Gable roof |
| Ventilation | Mechanical ventilation |
| Foundation | Cast-in-place |
| Energy certificate class | No energy certificate required by law |
| Heating | Electric heating, Solar heating, Furnace or fireplace heating, Air-source heat pump |
| Building materials | Wood, Brick |
| Roof materials | Sheet metal |
| Facade materials | Brickwork siding |
| Property reference number | 276-404-63-1-L4 |
| Property tax per year | 240 € |
| Encumbrances | 33,628 € |
| Lot area | 2000 m² |
| Number of buildings | 3 |
| Terrain | Flat |
| Road | Yes |
| Land ownership | Rental |
| Land owner | Kontiolahden kunta |
| Rent per year | 260 € |
| Rental contract ends | 1 Jun 2030 |
| Planning situation | Detailed plan |
| Municipality engineering | Water, Sewer, Electricity |
Monthly fees
| Property tax | 240 € / year |
|---|---|
| Water | 450 € / year (estimate) |
| Garbage | 100 € / year (estimate) |
| Other | 260 € / year |
| Electricity | 3,500 € / year (estimate) |
Purchase costs
| Transfer tax | 3 % |
|---|---|
| Notary | €143 |
| Registration fees | €172 |
This is how the buying of your property starts
- Fill out the short form and we will arrange a meeting
- Our representative will contact you without delay and arrage a meeting.
Would you like to know more about this property?
Thank you for your contact request. We'll contact you promptly!