


Search by reference number



Single-family house, Kuninkaanmäentie 15
01260 Vantaa, Kuninkaanmäki
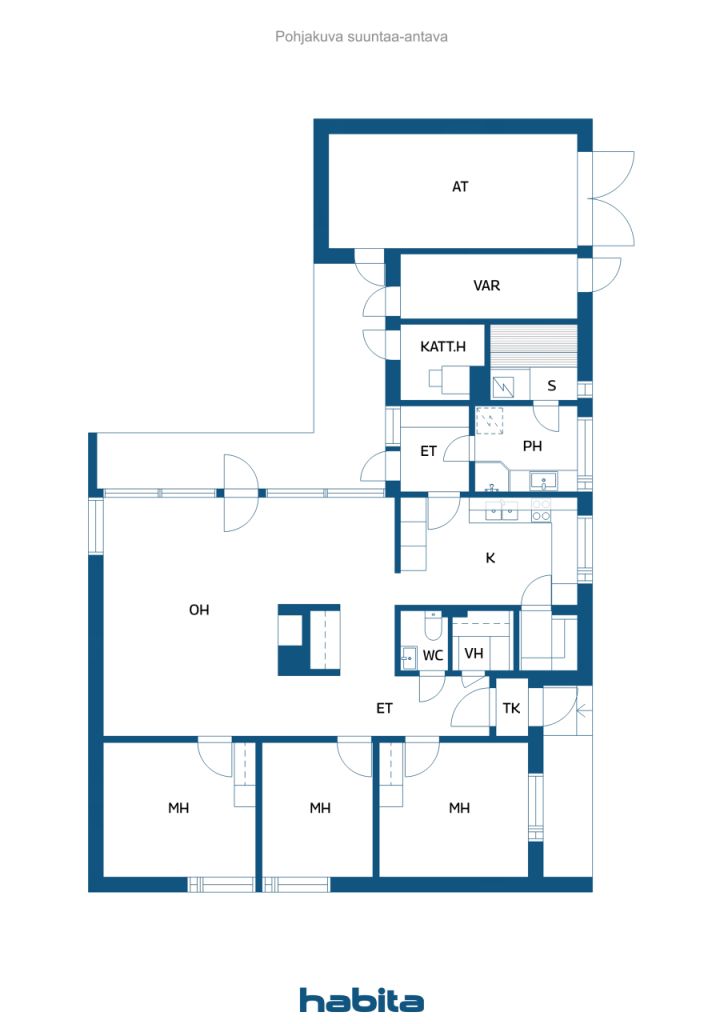
4h, kitchen, sauna, bathroom, toilet, balcony,...


Set on a charming 2,180 m² garden plot, this single-storey detached home with three bedrooms is waiting for a new family in the sought-after residential area of Kuninkaanmäki. The roof has just been completely renovated.
The spacious living room, with its large windows, provides the perfect setting for family gatherings, while the fireplace creates a warm and inviting atmosphere during the darker months. The kitchen is complemented by a generous walk-in pantry, and the property offers excellent storage space thanks to the large heated outdoor storage room and garage.
The partially covered west-facing terrace overlooking the backyard is an ideal place to relax and enjoy warm summer days. The home's heating system was upgraded to geothermal heating in 2016, helping to keep energy costs low.
This property presents an excellent opportunity for buyers with renovation skills, as the house would benefit from updating. A professional building condition inspection has already been completed, and the property is situated on a freehold plot. There is also remaining building rights, offering the possibility to construct a new home in the future.
The outstanding outdoor recreation areas of Kuusijärvi and Sipoonkorpi are just nearby, while a school and daycare centre are within a short walking distance.





Selling price
€288,000
Rooms
4
Bedrooms
3
Bathrooms
1
Living area
106 m²Basic details
| Listing number | 673934 |
|---|---|
| Selling price | €288,000 |
| Rooms | 4 |
| Bedrooms | 3 |
| Bathrooms | 1 |
| Toilets | 1 |
| Bathrooms without toilet | 1 |
| Living area | 106 m² |
| Total area | 158 m² |
| Area of other spaces | 52 m² |
| Measurements verified | No |
| Measurements based on | Building plan |
| Floor | 1 |
| Residential floors | 1 |
| Condition | Satisfactory |
| Vacancy from | According to contract |
| Parking | Courtyard parking, Garage |
| Spaces |
Living room
Kitchen Bedroom Sauna Bathroom Toilet Hall Walk-in closet Garage Outdoor storage Terrace |
| Views | Private courtyard, Garden, Neighbourhood, Street, Nature |
| Storages | Cabinet, Walk-in closet, Outdoor storage |
| Telecommunications | Antenna |
| Floor surfaces | Parquet, Linoleum |
| Wall surfaces | Plank, Paint |
| Bathroom surfaces | Tile |
| Kitchen equipments | Ceramic stove, Refrigerator, Freezer, Cabinetry, Kitchen hood |
| Bathroom equipments | Shower, Washing machine connection, Cabinet, Sink, Mirror, Shower stall |
| Inspections | Condition assessment (5 Sept 2025) |
| Asbestos survey | The building was built before 1994 and an asbestos survey has not been performed. |
| Description | 4h, k, s, kph, wc, at, var. |
Building and property details
| Construction year | 1972 |
|---|---|
| Inauguration | 1972 |
| Floors | 1 |
| Lift | No |
| Roof type | Gable roof |
| Ventilation | Natural ventilation |
| Foundation | Ground-supported concrete slab |
| Energy certificate class | No energy certificate required by law |
| Heating | Central water heating, Geothermal heating, Furnace or fireplace heating |
| Building materials | Brick |
| Roof materials | Sheet metal |
| Facade materials | Brickwork siding |
| Renovations |
Renovation plan 2026 (Upcoming) Roof 2026 (Done) Flues 2025 (Done) Other 2019 (Done) Heating 2016 (Done) Facade 2010 (Done) Windows 1998 (Done) Outside doors 1998 (Done) Plinth 1990 (Done) Sewers 1987 (Done) |
| Property reference number | 92-420-4-191 |
| Lot area | 2180 m² |
| Number of parking spaces | 3 |
| Number of buildings | 1 |
| Terrain | Gentle slope |
| Road | Yes |
| Land ownership | Own |
| Planning situation | Detailed plan |
| Building rights | 327 m² |
| Municipality engineering | Water, Sewer, Electricity |
Services
| Grocery store | 1.4 km |
|---|---|
| School | 1.5 km |
| Kindergarten | 1.3 km |
| Beach | 2.2 km |
Public transportation access
| Bus | 0 km |
|---|
Monthly fees
| Water | 20 € / month (estimate) |
|---|---|
| Heating | 50 € / month (estimate) |
| Property tax | 1,115.89 € / year |
Purchase costs
| Transfer tax | 3 % |
|---|---|
| Contracts | €25 |
This is how the buying of your property starts
- Fill out the short form and we will arrange a meeting
- Our representative will contact you without delay and arrage a meeting.
Would you like to know more about this property?
Thank you for your contact request. We'll contact you promptly!