


按参考号搜索



联排别墅, Hankasentie 1
90560 Oulu, Koskela
Townhouse apartment with 2 bedrooms, fireplace


Cozy and welcoming townhouse home right at the edge of a sheltered forest now available in Koskela. This charming property features two bedrooms, a traditional wood-heated sauna, and a stunning open fireplace.
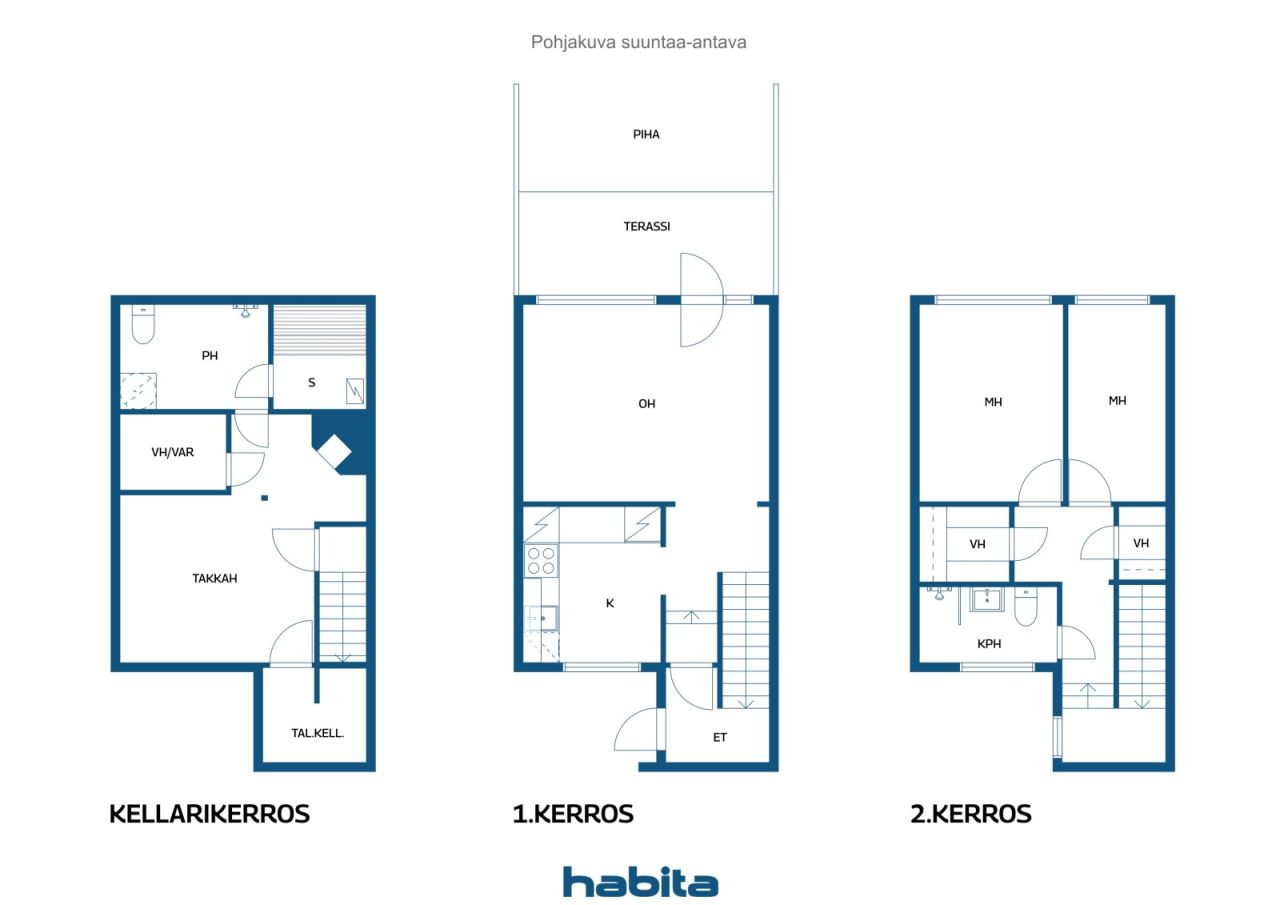
The living spaces are spread across three levels, providing plenty of room for everyday living while ensuring privacy and comfort for the whole family. The main floor comprises a kitchen and a bright living room, where large windows fill the space with natural light and offer direct access to a sheltered terrace and private patio facing the evening sun. The kitchen offers excellent cooking space with ample cabinetry and countertops, plus a newly replaced dishwasher. While dining, you can enjoy calming forest views.
Upstairs, you will find two spacious bedrooms, a renovated bathroom, and two large walk-in closets. A French balcony adjacent to the staircase.
The basement exudes wonderful 1970s character and atmosphere. Here, you will find a generous lounge with a magnificent original copper fireplace that creates a cozy ambience for winter evenings. The bathroom also provides space for laundry facilities and includes the home's second toilet. The inviting and traditional Finnish wood-heated sauna guarantees soft and relaxing steam baths. A cold storage room provides additional storage capacity.
The home has been extensively renovated over the years, and the housing company is in excellent condition—a comprehensive pipe and electrical overhaul was completed in 2024. Drainage line repairs have also been carried out. The apartment comes with its own private garage. Possibility also for second parking spot.
This unique home combines warmth, character, and practical living.
待租售的房屋: 2026年11月15日
12:30 – 13:00
第一次看房时间


无产权负担的销售价格
€114,000
房间
3
卧室
2
浴室
2
居住面积
77 平方米基本详情
| 房产登记号 | 678899 |
|---|---|
| 无产权负担的销售价格 | €114,000 |
| 销售价格 | €74,890 |
| 责任分担 | €39,110 |
| 可以清偿债务 | 是 |
| 房间 | 3 |
| 卧室 | 2 |
| 浴室 | 2 |
| 带卫生间的浴室 | 2 |
| 居住面积 | 77 平方米 |
| 其他空间面积 | 40 平方米 |
| 测量结果已核验 | 否 |
| 测量结果基于 | 公司章程 |
| 楼层 | 1 |
| 居住楼层 | 3 |
| 条件 | 良好 |
| 空缺 | Vacant possession 2 months after closing. |
| 停车场 | 车库 |
| 功能 | 壁炉 |
| 空间 |
卧室
厨房 起居室 浴室 进入式衣帽间 地下室地窑 壁炉房 桑拿浴室 车库 法式阳台 平台 |
| 风景 | 私家庭院, 社区邻里, 森林 |
| 储藏室 | 橱柜, 进入式衣帽间, 地下室存储支架 |
| 电信 | 有线电视, 光纤互联网 |
| 地板表面 | 镶木地板, 满铺地毯 |
| 墙面 | 木材, 墙纸, 油漆 |
| 浴室表面 | 瓷砖 |
| 厨具设备 | 陶瓷炉, 冷冻冷藏箱, 橱柜, 厨房油烟机, 洗碗机, 洗衣机连接 |
| 卫浴设备 | 淋浴, 洗衣机管线连接口, 地板供暖, 洗衣机预留空间, 坐浴盆, 橱柜, 水槽, 挂墙式淋浴设备, 马桶坐圈, 镜子 |
| 查验 | 湿气测定 (2023年5月23日) |
| 石棉调查 | 该建筑物建于1994年之前,石棉调查尚未完成。 |
| 股份 | 1464-1540 |
| 描述 | 3r+k, 2 bathrooms, wood-heated sauna, 2 walk-in closets, fireplace lounge, French balcony |
建筑物和房产详细信息
| 建设年份 | 1970 |
|---|---|
| 落成典礼 | 1970 |
| 地板 | 3 |
| 电梯 | 否 |
| 屋顶类型 | 人字形屋顶 |
| 通风 | 自然通风 |
| 地基 | 混凝土 |
| 能源证书类别 | C , 2018 |
| 供暖 | 区域供热, 暖气片 |
| 建筑材料 | 木材, 砖块 |
| 屋顶材料 | 毛毡 |
| 立面材料 | 木材, 砖砌体墙板 |
| 装修 |
其他 2026 (完成), A 5-year maintenance plan has been prepared by the housing company. 其他 2024 (完成), Domestic water supply pipes, drain pipes, main sewage lines, and electrical systems have been renewed. The electrical upgrade includes a new main distribution board for Building C, new subpanels and 3-phase power for kitchens in all apartments, plus electrical provisions for potential upstairs renovations. Upstairs bathrooms, water meters, fire alarms, faucets, and mixers have all been renewed. Fiber optic internet connection installed to all apartments. Necessary repairs carried out on the old septic system and underground main drain. 其他 2022 (完成), Replacement of the heat distribution center. 通风装置 2021 (完成), Cleaning of ventilation ducts 其他 2017 (完成), Major roof refurbishment completed, including painting of the gable end sections. Windows and exterior doors were replaced, and the locking system was upgraded to Abloy Sento. 其他 2015 (完成), Renewal of the heating system valves, and replacement of windows and exterior doors. 其他 2010 (完成), Septic tank bypass and stormwater drainage system improvements. 其他 2007 (完成), Heating system balancing and garage door repairs completed. 地下排水道 2004 (完成), Building B: drainage system renewal, courtyard stormwater drainage improvements, and asphalt resurfacing. 立面 2002 (完成), Painting of the building facades 其他 2001 (完成), Waste collection containers have been installed. 污水管 2000 (完成), Storm sewers for Buildings A and C have been renewed, and a new main sewer line has been installed for Building C. The water supply and drainage systems have been renewed, and the connection components have also been replaced. |
| 公共区域 | 设备存储, 烘干室, 自行车存放处, 垃圾收集点, 洗衣房 |
| 经理 | OIT Isännöinti Oy |
| 经理联系信息 | Jari Hekkala jari.hekkala@oit.fi |
| 维护 | Kiinteistöhuolto |
| 地块地区 | 8723 平方米 |
| 停车场数量 | 28 |
| 建筑物数量 | 3 |
| 地形 | 平地 |
| 道路 | 是 |
| 土地所有权 | 租赁 |
| 土地所有人 | Oulun kaupunki |
| 每年租金 | 4,118.19 € |
| 租赁合同结束 | 2029年12月31日 |
| 规划情况 | 详图 |
| 市政工程 | 水, 下水道, 电力, 区域供热 |
能源证书类别

住房合作社详细信息
| 住房合作社名称 | Asunto Oy Pohjantien rivitalot |
|---|---|
| 股份数量 | 2,156 |
| 住宅数量 | 28 |
| 住宅面积 | 2156 平方米 |
| 回购权 | 否 |
服务
| 购物中心 | 2 公里 |
|---|---|
| 大学 | 2.1 公里 |
| 杂货店 | 1 公里 |
| 幼儿园 | 0.5 公里 |
公共交通接驳
| 公共汽车 | 0.1 公里 |
|---|
月费
| 维护 |
315.7 € / 月份
Includes the land lease rent and district heating. |
|---|---|
| 收取财务费用 |
254.1 € / 月份
building services renovation. By paying off the housing company loan, the monthly financing charge will no longer apply. |
| 电信 | 3.2 € / 月份 |
| 水 |
21 € / 月份
/ 人员 Water charges are billed according to consumption. Rates: hot water €11.00/m³ and cold water €4.10/m³. Advance water payment applies. |
购买成本
| 转让税 | 1.5 % |
|---|---|
| 注册费 | €92 |
这就是您开始购买房产的方式
- 填写简短表格,我们将安排会面
- 我们的经纪人将立即与您联系并安排会面
您想知道更多有关此房产的信息吗?
谢谢您的联系请求。 我们会及时与您联系!