


按参考号搜索



产权公寓, Taimistontie 11
00380 Helsinki, Pitäjänmäki
Beautifully renovated top-floor apartment


Available is a beautiful and move-in ready top-floor corner apartment in Pitäjänmäki.
This home has no renovation concerns, as the apartment has undergone a comprehensive renovation and is awaiting its first residents after the renovation. The end result is fresh, stylish, and timeless. The top-floor location provides tranquility, and lush views open from all windows of the apartment.
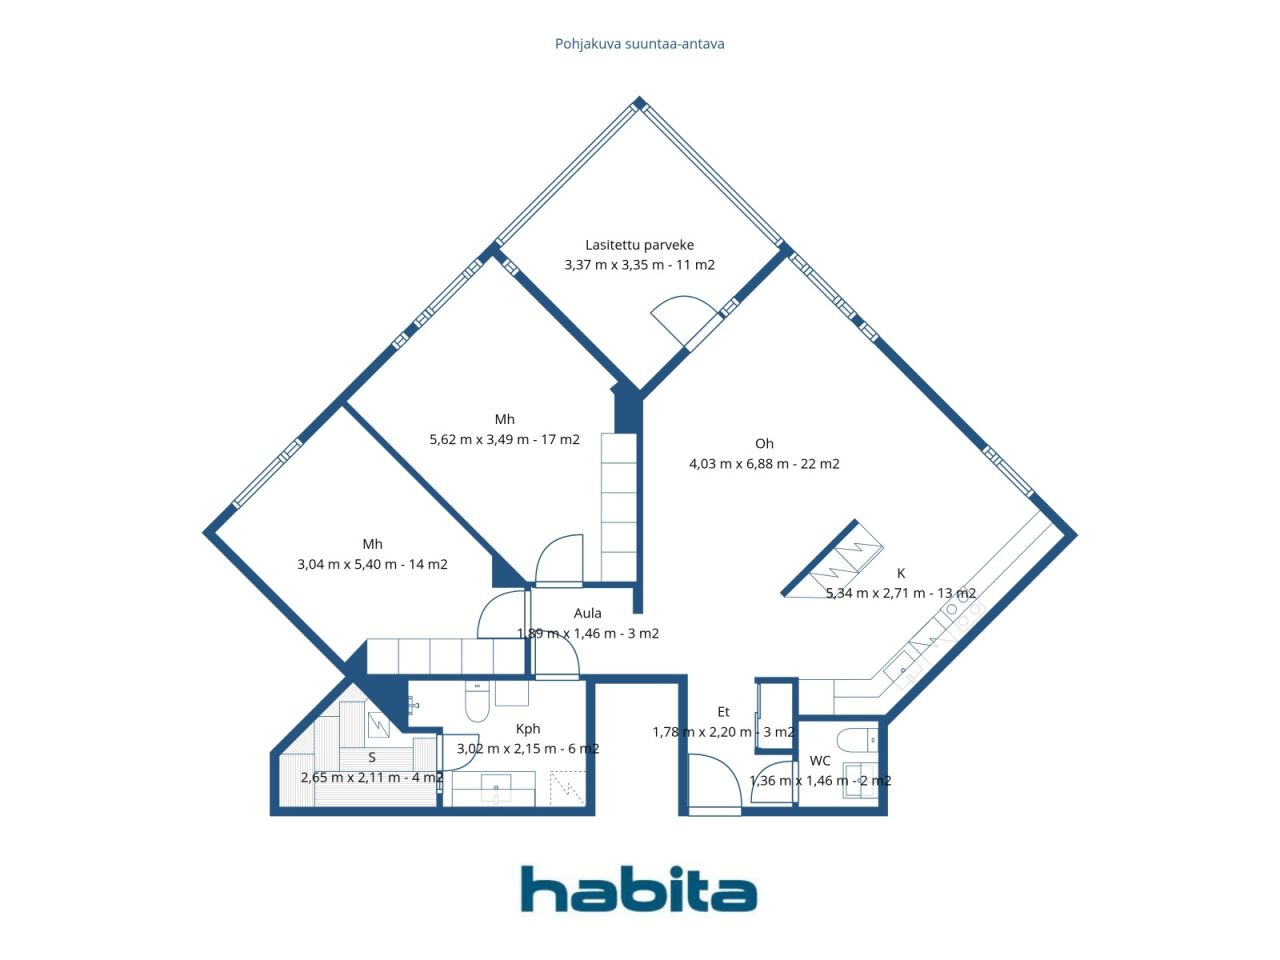
The heart of the home consists of a bright living room and the Puustelli kitchen connected to it, which offers ample storage and workspace as well as integrated appliances. The kitchen partially opens into a spacious living room, which also has enough space for a larger dining group. The living room is easy to furnish in various ways, and a 55" Samsung television installed on the wall will remain with the new owner.
Both bedrooms are of a comfortable size and are quietly separated from the living areas.
The renovated bathroom and private sauna with a glass wall form a stylish whole, and a separate toilet enhances daily functionality.
The large glazed balcony functions as an additional living space. Its higher-than-average ceiling height makes it airy and cozy, with views extending partly to Tali Golf Course.
An air heat pump maintains a comfortable indoor temperature even on warm summer days.
Tali's excellent outdoor recreation and sports opportunities are almost at the doorstep. The top floor, beautiful natural views, private sauna, large glazed balcony, and fully renovated home make this Hitas apartment a complete package ready to move into without any renovation plans.
Additional information: habita.com/kohde/677948
Call to arrange a viewing.
待租售的房屋: 2026年10月11日
12:00 – 12:30
第一次看房时间





无产权负担的销售价格
€359,000
房间
3
卧室
2
浴室
1
居住面积
84.5 平方米基本详情
| 房产登记号 | 677948 |
|---|---|
| 无产权负担的销售价格 | €359,000 |
| 销售价格 | €359,000 |
| 房间 | 3 |
| 卧室 | 2 |
| 浴室 | 1 |
| 卫生间 | 1 |
| 带卫生间的浴室 | 1 |
| 居住面积 | 84.5 平方米 |
| 其他空间面积 | 11 平方米 |
| 测量结果已核验 | 否 |
| 测量结果基于 | 公司章程 |
| 楼层 | 5 |
| 居住楼层 | 1 |
| 条件 | 良好 |
| 空缺 | Immediately free |
| 停车场 | 庭院停车位, 配电源插座的停车空间, 街道停车位 |
| 功能 | 空气源热泵, 热回收 |
| 空间 |
浴室
厕所 桑拿浴室 玻璃阳台 (南) 起居室 (南) 厨房 (南) 卧室 (东南) 卧室 (东南) |
| 风景 | 社区邻里, 大自然, 公园 |
| 储藏室 | 壁橱, 地下室存储支架 |
| 电信 | 有线电视, 有线互联网 |
| 地板表面 | 乙烯基地板 |
| 墙面 | 油漆 |
| 浴室表面 | 瓷砖 |
| 厨具设备 | 感应炉, 冷冻冷藏箱, 橱柜, 厨房油烟机, 洗碗机, 独立式烤箱, 微波炉 |
| 卫浴设备 | 淋浴, 洗衣机管线连接口, 地板供暖, 洗衣机预留空间, 坐浴盆, 橱柜, 水槽, 马桶坐圈, 镜柜 |
| 查验 |
条件评估
(2025年5月7日) 条件评估 (2021年11月17日) 条件评估 (2021年9月16日) 条件评估 (2020年11月10日) 条件评估 (2014年6月13日) |
| 股份 | 4733-5074 |
| 描述 | 3 rooms, kitchen, bathroom/wc, sauna, separate wc, and glazed balcony |
建筑物和房产详细信息
| 建设年份 | 1998 |
|---|---|
| 落成典礼 | 1998 |
| 地板 | 5 |
| 电梯 | 是 |
| 屋顶类型 | 平屋顶 |
| 通风 | 机械抽气通风 |
| 能源证书类别 | D , 2018 |
| 供暖 | 中央热水, 地热供暖, 暖气片 |
| 建筑材料 | 混凝土 |
| 屋顶材料 | 毛毡 |
| 装修 |
改造计划 2026 (完成) 供暖 2025 (完成) 其他 2025 (完成) 污水管 2025 (完成) 电梯 2024 (完成) 庭院 2023 (完成) 门锁 2023 (完成) 立面 2023 (完成) 停车场 2022 (完成) 窗户 2020 (完成) 通风装置 2019 (完成) 公共区域 2018 (完成) |
| 公共区域 | 设备存储, 空袭避难所, 烘干室, 洗衣房 |
| 经理 | Fluxio Isännöinti Oy, Toivo Tapaila |
| 经理联系信息 | asiakaspalvelu@fluxio.fi, +358103390533 |
| 维护 | Huoltoyhtiö. |
| 地块地区 | 4625 平方米 |
| 建筑物数量 | 1 |
| 地形 | 平地 |
| 道路 | 是 |
| 土地所有权 | 租赁 |
| 土地所有人 | Helsingin kaupunki |
| 每年租金 | 55,700 € |
| 租赁合同结束 | 2060年12月31日 |
| 规划情况 | 详图 |
| 市政工程 | 水, 下水道, 电力 |
能源证书类别

住房合作社详细信息
| 住房合作社名称 | Asunto Oy Helsingin Talin puistotie 9 |
|---|---|
| 股份数量 | 10,000 |
| 住宅数量 | 33 |
| 住宅面积 | 2575 平方米 |
| 一年的租金收入 | 8,858 |
| 回购权 | 是 |
服务
| 杂货店 | 0.5 公里 |
|---|---|
| 购物中心 | 3.3 公里 |
| 医疗中心 | 1.3 公里 |
| 学校 | 0.7 公里 |
| 学校 | 1.5 公里 |
公共交通接驳
| 火车 | 1.3 公里 |
|---|---|
| 有轨电车 | 0.5 公里 |
| 公共汽车 | 0.5 公里 |
月费
| 维护 | 591.5 € / 月份 |
|---|---|
| 水 | 26 € / 月份 / 人员 |
购买成本
| 转让税 | 1.5 % |
|---|---|
| 注册费 | €92 (估算) |
这就是您开始购买房产的方式
- 填写简短表格,我们将安排会面
- 我们的经纪人将立即与您联系并安排会面
您想知道更多有关此房产的信息吗?
谢谢您的联系请求。 我们会及时与您联系!