


Search by reference number



Single-family house, Luusuantie 3187
98230 Luusua
Renovated home in Luusuu, Kemijärvi


Geothermal heat, solar panels, 15 kW Emaldon and 10 kW Huawei batteries make this house an energy-efficient and modern entity. Solar panels have been installed on the roofs of the house and garage, as well as separately in the yard.
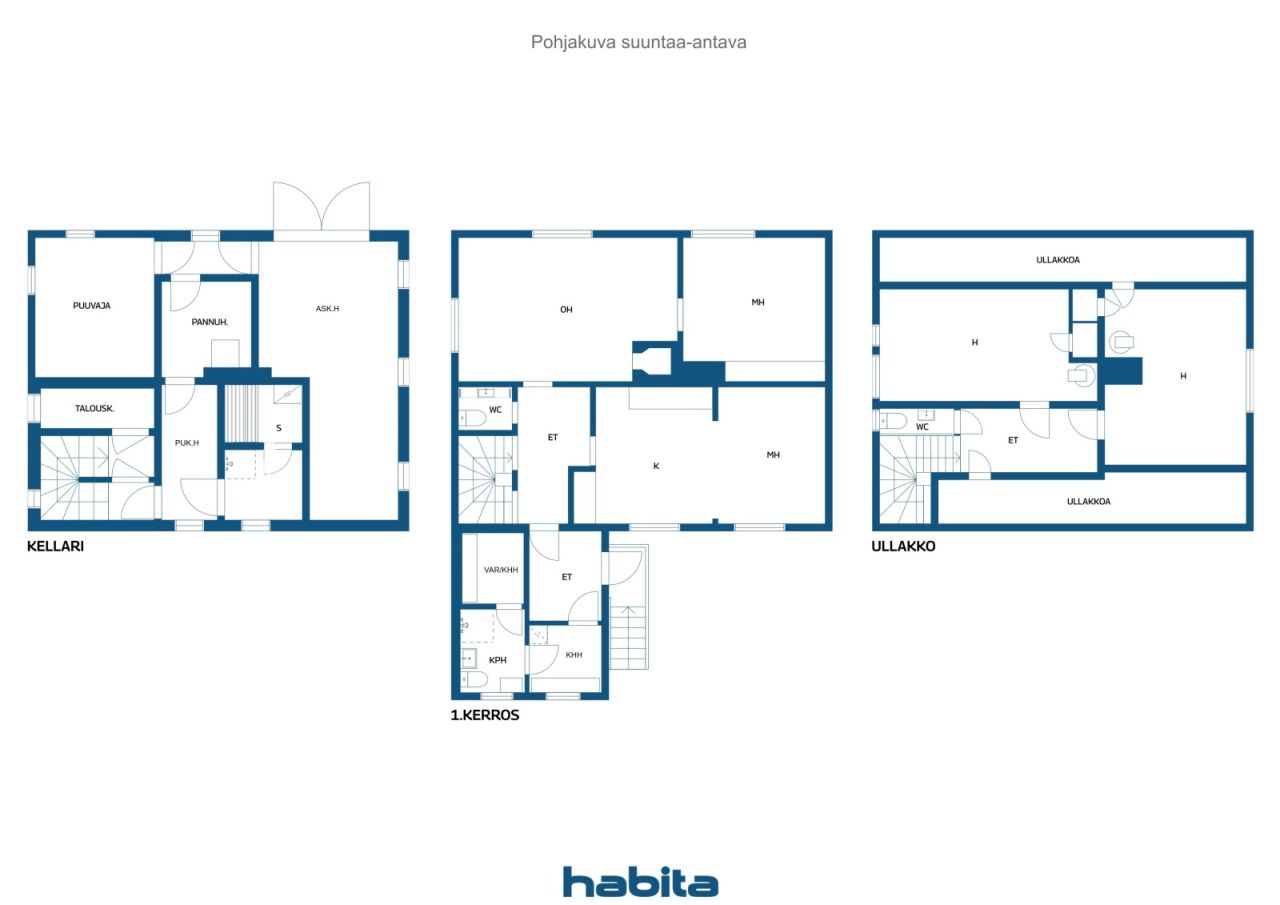
The house has three bedrooms, three toilets, and two bathrooms. One of the bathrooms is conveniently connected to a utility room, which has been implemented in the space of the former sauna.
In the basement, there is a cozy sauna area with a bathroom and a whirlpool bath. Additionally, the basement contains plenty of versatile space for activities such as hobbies or crafts.
The property includes approximately 4,900 m² of land. The spacious yard is enhanced by abundant berry plantings, and the overall property offers excellent space for living, hobbies, and outdoor enjoyment.
This is a great opportunity to acquire a well-equipped and extensively renovated home in the peaceful surroundings of Luusua.



Selling price
€139,000 (GH₵1,796,799)
Rooms
4
Bedrooms
3
Bathrooms
2
Living area
145 m²Basic details
| Listing number | 677465 |
|---|---|
| Selling price | €139,000 (GH₵1,796,799) |
| Rooms | 4 |
| Bedrooms | 3 |
| Bathrooms | 2 |
| Toilets | 2 |
| Bathrooms with toilet | 1 |
| Bathrooms without toilet | 1 |
| Living area | 145 m² |
| Total area | 233 m² |
| Area of other spaces | 88 m² |
| Measurements verified | No |
| Measurements based on | Building plan |
| Floor | 1 |
| Residential floors | 3 |
| Condition | Good |
| Vacancy from | According to contract |
| Parking | Parking space, Courtyard parking, Parking space with power outlet, Garage, Electric car charging point |
| Features | Security system, Double glazzed windows, Fireplace |
| Spaces |
Sauna
(North) Garage (Southwest) Garage (East) |
| Views | Yard, Backyard, Front yard, Private courtyard, Garden, Neighbourhood, Countryside, Forest, Nature |
| Storages | Cabinet, Walk-in closet, Outdoor storage, Attic storage, Attic |
| Telecommunications | Satellite TV, Antenna |
| Floor surfaces | Linoleum, Concrete, Vinyl flooring |
| Wall surfaces | Wall paper, Plank, Paint |
| Bathroom surfaces | Tile, Wood paneling |
| Kitchen equipments | Electric stove, Oven, Induction stove, Refrigerator, Kitchen hood, Dishwasher, Microwave |
| Bathroom equipments | Shower, Jacuzzi, Bidet shower, Toilet seat, Water boiler |
| Utility room equipments | Washing machine connection, Washing machine, Drying drum, Sink |
| Asbestos survey | The building was built before 1994 and an asbestos survey has not been performed. |
| Description | 3mh,oh,ket,s,kph,3xwc |
| Additional information | There are two separate garages in the yard. The garage, which has a summer room and a small terrace attached, is approximately 67.9 square meters in size according to the building plans. The other garage is approximately 60 square meters according to the building plans. |
Building and property details
| Construction year | 1961 |
|---|---|
| Inauguration | 1961 |
| Floors | 3 |
| Lift | No |
| Roof type | Gable roof |
| Ventilation | Natural ventilation |
| Foundation | Cast-in-place |
| Energy certificate class | No energy certificate required by law |
| Heating | Geothermal heating, Solar heating, Furnace or fireplace heating, Underfloor heating |
| Building materials | Wood, Concrete |
| Roof materials | Sheet metal |
| Facade materials | Timber cladding |
| Renovations |
Facade 2020 (Done), Painted exterior siding Roof 2015 (Done), A new roof has been installed. Heating 2014 (Done), A new Stibell Eltron 10.5 kW geothermal heating system and a second drilled well. Other 2012 (Done), Starting in 2012, the following renovations have been carried out in the house in phases. The following renovations have been completed on the residential floor: The hot-water pipes have been replaced, the electrical system has been completely replaced, underfloor heating has been installed, cosmetic renovations have been carried out, vinyl plank flooring has been installed, a Tulikivi fireplace/baking oven has been installed, the chimney has been recoated, new Tiivi windows have been installed, and the utility room has been renovated. Similarly, the following renovations were carried out on the upper floor: the bathroom floor was repaired and the fixtures were replaced; the electrical and water systems were replaced; the heating pipes were replaced; the walls were painted; and vinyl flooring was installed. In the basement, the concrete slab was removed in the areas of the sauna, washroom, changing room, and lounge. Heating 2011 (Done), Geothermal Heating System Installed |
| Property reference number | 320-411-17-3 |
| Property tax per year |
500 €
6,463.31 GHS |
| Encumbrances | An electronic mortgage deed with a value of €70,000. It will be transferred to the buyer free of debt. |
| Lot area | 4900 m² |
| Number of buildings | 3 |
| Terrain | Flat |
| Road | Yes |
| Land ownership | Own |
| Planning situation | No plan |
| Municipality engineering | Water, Electricity |
Monthly fees
| Heating |
133.33 € / month (1,723.51 GHS)
(estimate)
The sellers have spent about 1,600€ annually on heating. The average monthly cost is about 133.33€. |
|---|---|
| Water |
23.33 € / month (301.58 GHS)
(estimate)
On average, homeowners have spent about €280 per year on water bills. The rate for domestic water is €2.75/m³. The basic water fee is €75.93/year. |
| Garbage |
20.83 € / month (269.26 GHS)
Sellers have paid approximately €250 per year in waste disposal fees. |
| Other |
300 € / year (3,877.98 GHS)
(estimate)
For homeowners, emptying the septic tank once a year has been sufficient. Each emptying costs about 300€ per visit. |
Purchase costs
| Transfer tax |
3 %
Transfer tax, which is the buyer's responsibility |
|---|---|
| Registration fees |
€25 (GH₵323) 25 €. The property is subject to an electronic lien. The buyer is responsible for the costs incurred in transferring the lien to the buyer. |
| Notary |
€72 (GH₵924) The notary's fee, which the buyer and seller split equally (total: €143) |
| Registration fees |
€172 (GH₵2,223) Title search fee, which is the buyer's responsibility. |
| Registration fees |
€1,470 (GH₵19,002) The buyer is responsible for the parcel division costs. Current cost based on the National Land Survey of Finland’s current price list. |
This is how the buying of your property starts
- Fill out the short form and we will arrange a meeting
- Our representative will contact you without delay and arrage a meeting.
Would you like to know more about this property?
Thank you for your contact request. We'll contact you promptly!