


Search by reference number



Condominium, Myyrmäentie 4
01600 Vantaa, Myyrmäki
Triangle from Myyrmäki


Perfectly sized triangle near Myyrmäki services
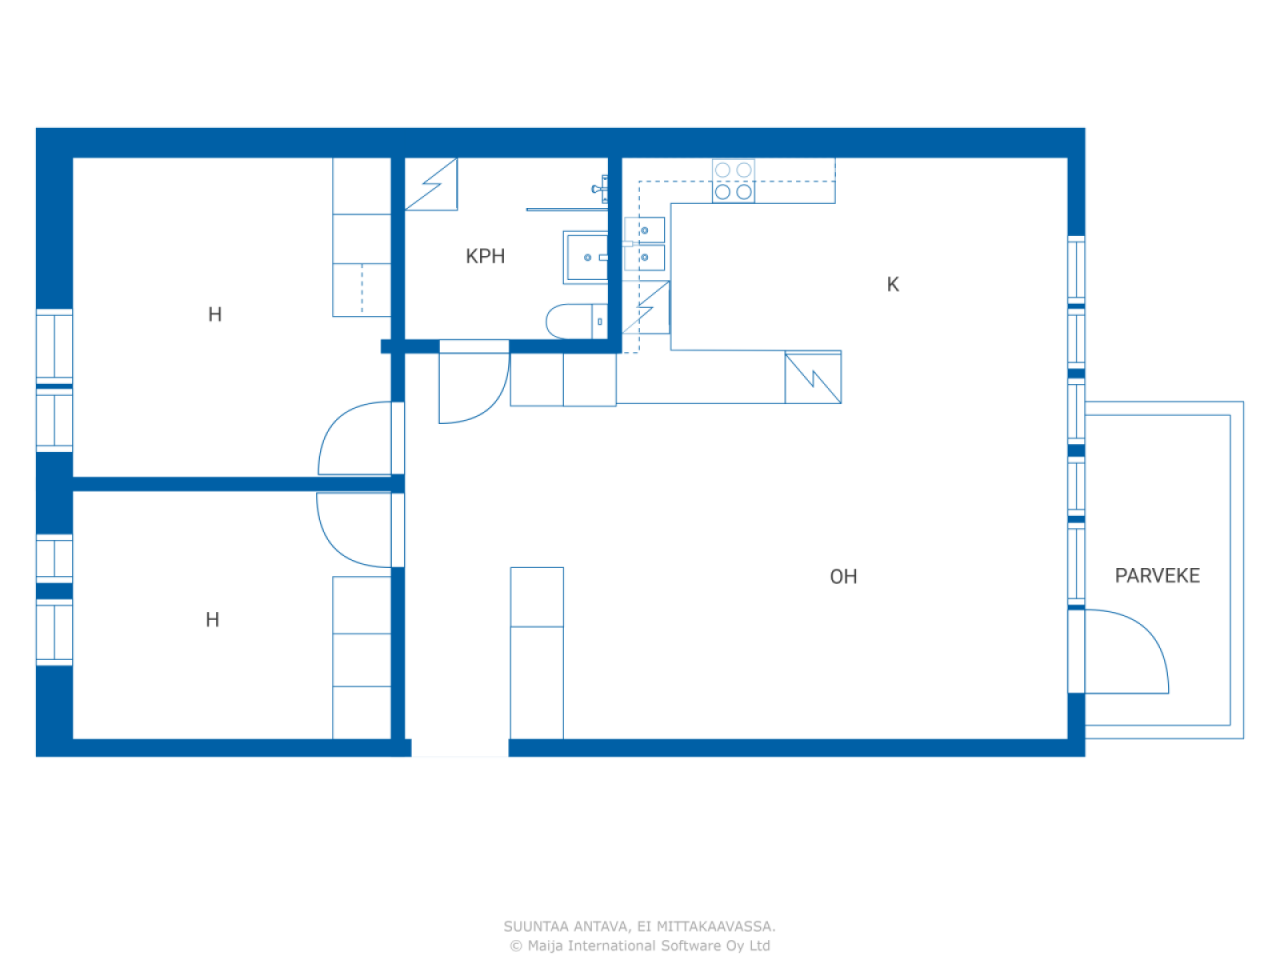
A functional-based triangle with an excellent location on its own plot in Myyrmäki. The windows of the bedrooms face a peaceful courtyard, providing the home with a pleasant sense of tranquility.
The home features a spacious living room connected to the kitchen. There is a natural spot for a dining table in front of the window, and there is ample space in the living room for both relaxation and socializing.
The housing company has initiated a pipe renovation, and work on this apartment will begin in September. The renovation is expected to be completed by the end of December for this apartment. The estimated cost of the pipe renovation for the apartment is approximately €640–760 per square meter.
Residents also have access to the housing company's swimming pool area – a pleasant addition to everyday life and leisure.
The location is excellent: the diverse services of Myyrmäki, the train station, and good transportation connections are all within walking distance.
This is a home where a functional layout, peaceful views, and the services of Myyrmäki are combined – and upon completion of the pipe renovation, the important basic refurbishment by the housing company has been carried out for this home.





Unencumbered selling price
€95,000 (GH₵1,246,925)
Rooms
3
Bedrooms
2
Bathrooms
1
Living area
71.5 m²Basic details
| Listing number | 677211 |
|---|---|
| Unencumbered selling price | €95,000 (GH₵1,246,925) |
| Selling price | €95,000 (GH₵1,246,925) |
| Rooms | 3 |
| Bedrooms | 2 |
| Bathrooms | 1 |
| Bathrooms with toilet | 1 |
| Living area | 71.5 m² |
| Measurements verified | No |
| Measurements based on | Articles of association |
| Floor | 1 |
| Residential floors | 1 |
| Condition | Satisfactory |
| Vacancy from | The subject is immediately available! |
| Parking | Parking space, Street parking |
| Spaces |
Bedroom
Kitchen Living room Bathroom Hall |
| Views | Backyard, Front yard, City |
| Storages | Cabinet, Basement storage base |
| Telecommunications | Cable internet |
| Floor surfaces | Laminate |
| Wall surfaces | Paint |
| Bathroom surfaces | Tile |
| Kitchen equipments | Electric stove, Freezer refrigerator, Cabinetry, Kitchen hood, Dishwasher |
| Bathroom equipments | Shower, Washing machine connection, Space for washing machine, Bidet shower, Sink, Toilet seat, Mirrored cabinet |
| Asbestos survey | The building was built before 1994 and an asbestos survey has not been performed. |
| Shares | 17859-17929 |
| Description | 3 hours, km, kph, p |
Building and property details
| Construction year | 1976 |
|---|---|
| Inauguration | 1976 |
| Floors | 11 |
| Lift | Yes |
| Roof type | Flat roof |
| Ventilation | Mechanical extract ventilation |
| Foundation | Concrete |
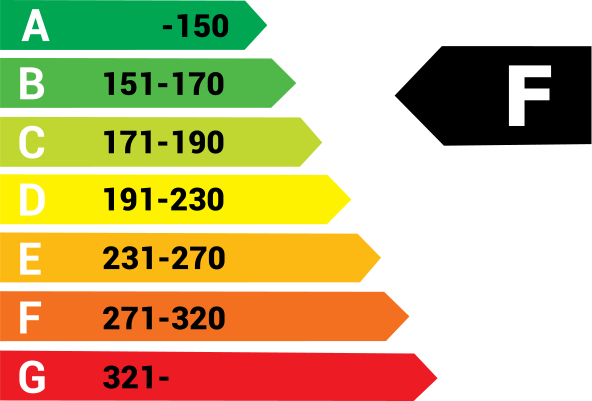
| Energy certificate class | F, 2013 |
| Heating | District heating, Central water heating |
| Building materials | Concrete |
| Roof materials | Felt |
| Facade materials | Concrete element |
| Renovations |
Facade 2026 (Done) Pipelines 2026 (In progress) Renovation plan 2026 (Done) Parking 2023 (Done) Heating 2021 (Done) Facade 2018 (Done) Yard 2018 (Done) Water pipes 2018 (Done) Windows 2017 (Done) Stairway 2014 (Done) Elevator 2013 (Done) Balconies 2008 (Done) Roof 2000 (Done) |
| Common areas | Equipment storage, Storage, Sauna, Air-raid shelter, Technical room, Drying room, Club room, Swimming pool, Laundry room |
| Manager | Emännöintitoimisto Aamu |
| Manager's contact info | Tero Pitkänen 04108615 |
| Maintenance | Huoltoyhtiö |
| Lot area | 14836.4 m² |
| Number of parking spaces | 222 |
| Number of buildings | 3 |
| Terrain | Flat |
| Road | Yes |
| Land ownership | Own |
| Planning situation | Detailed plan |
| Municipality engineering | Water, Sewer, Electricity, District heating |
Energy certificate class
Housing cooperative details
| Housing cooperative name | Asunto Oy Myyrinaapa |
|---|---|
| Number of shares | 18,145 |
| Number of dwellings | 282 |
| Area of dwellings | 15282.5 m² |
| Number of commercial spaces | 8 |
| Area of commercial spaces | 2097.5 m² |
| Rental income in year | 59,392.5 |
| Right of redemption | Yes |
Services
| School | 0.1 km |
|---|---|
| Grocery store | 0.3 km |
| Health center | 0.7 km |
| Shopping center | 0.7 km |
| Kindergarten | 0.5 km |
Public transportation access
| Train | 0.7 km |
|---|---|
| Bus | 0.1 km |
Monthly fees
| Maintenance | 293.25 € / month (3,849.06 GHS) |
|---|---|
| Water | 28 € / month (367.51 GHS) / person |
Purchase costs
| Registration fees | €92 (GH₵1,208) |
|---|---|
| Transfer tax | 1.5 % |
This is how the buying of your property starts
- Fill out the short form and we will arrange a meeting
- Our representative will contact you without delay and arrage a meeting.
Would you like to know more about this property?
Thank you for your contact request. We'll contact you promptly!