


Search by reference number



Condominium, Harmokuja 6
01200 Vantaa, Hakunila
Two-room apartment on the top floor + glazed ba...


Living on the top floor is a different experience — no upstairs neighbors, peaceful nights, and a private view of the sky from the glazed balcony. This one-bedroom apartment in Hakunila offers exactly that: space to breathe, light, and smooth everyday life without surprises.
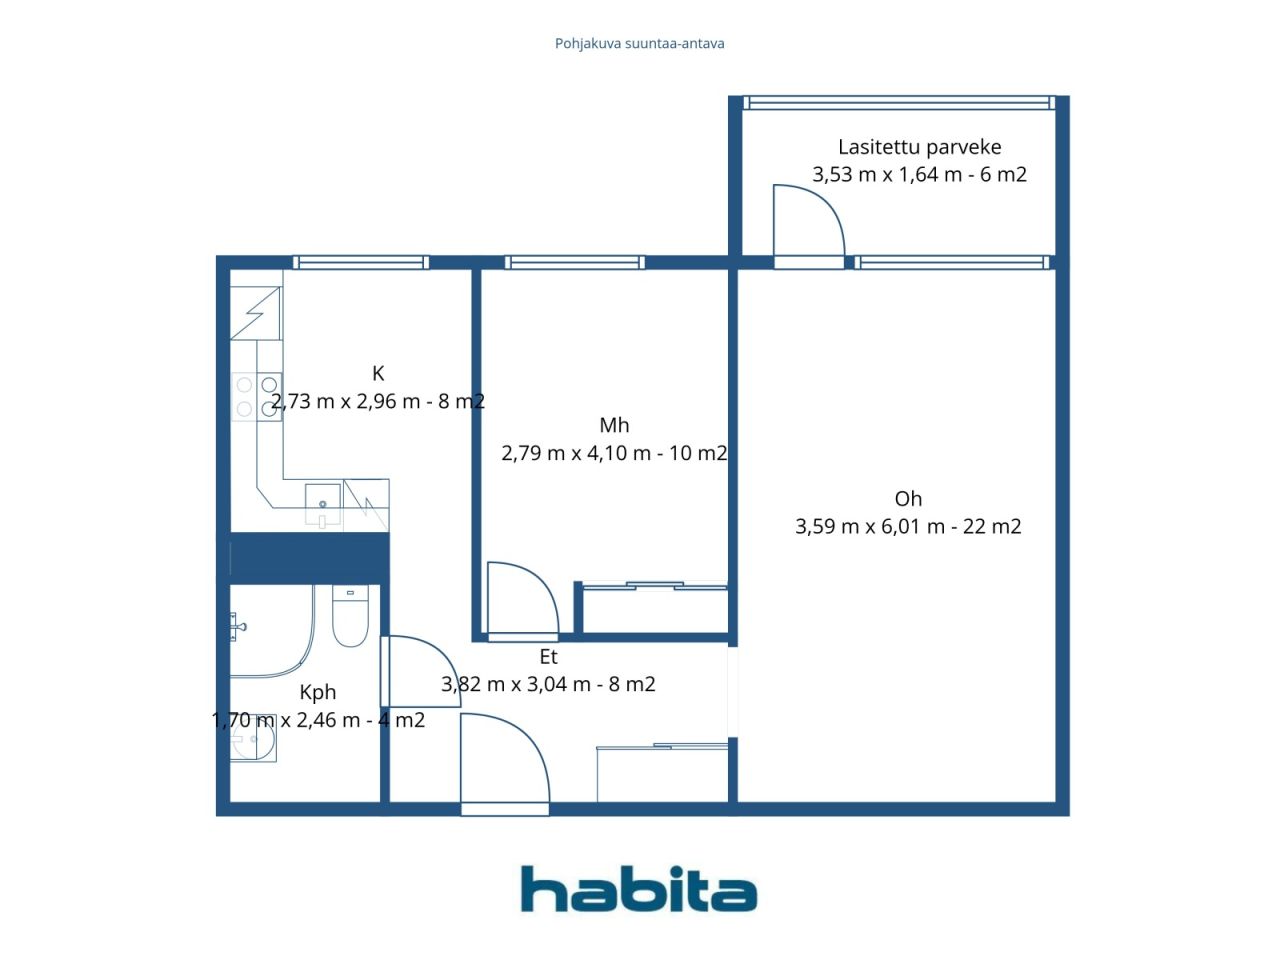
The vinyl flooring in the apartment is easy to maintain and stylish, functioning equally well during busy weekdays and relaxed weekends. The layout is clear — the kitchen, living room, and bedroom form a functional whole, with a place for every item.
The glazed balcony extends the living space outdoors — you can enjoy your morning coffee or watch the colors of the evening sky in shelter from the wind. The top floor also provides views that lower floors cannot reach.
The building's elevator makes everyday life effortless — whether carrying shopping bags, bicycles, or guests, access to the top floor is smooth. The housing company is debt-free, and the maintenance fee includes both water and electricity — monthly costs remain transparent, and the electricity bill will not come as a surprise.
The location is optimal in Hakunila. Harmotie Daycare is practically next door — less than 100 meters away. K-Supermarket Hakunila is a 300-meter walk, and Lehtikuusi School and the bus stop are approximately 300 meters within reach. S-Market, pharmacy, library, swimming hall, gym, and the diverse services of Hakunila Shopping Center are all within a kilometer — daily errands can be handled without a car.
This home is also available for private viewings. For more information, please contact me by phone or email.




Unencumbered selling price
€78,000 (GH₵1,027,796)
Rooms
2
Bedrooms
1
Bathrooms
1
Living area
56 m²Basic details
| Listing number | 676705 |
|---|---|
| Unencumbered selling price | €78,000 (GH₵1,027,796) |
| Selling price | €78,000 (GH₵1,027,796) |
| Rooms | 2 |
| Bedrooms | 1 |
| Bathrooms | 1 |
| Bathrooms with toilet | 1 |
| Living area | 56 m² |
| Measurements verified | No |
| Measurements based on | Articles of association |
| Floor | 9 |
| Residential floors | 1 |
| Condition | Satisfactory |
| Vacancy from | Immediately free from trades |
| Is located on highest floor | Yes |
| Spaces |
Bedroom
Bathroom Kitchen (East) Living room (East) Glazed balcony (East) Hall |
| Views | Backyard, Neighbourhood, City |
| Storages | Cabinet |
| Telecommunications | Cable TV |
| Floor surfaces | Vinyl flooring |
| Wall surfaces | Paint |
| Kitchen equipments | Ceramic stove, Freezer refrigerator, Cabinetry, Kitchen hood, Dishwasher |
| Bathroom equipments | Shower, Washing machine connection, Space for washing machine, Sink, Shower wall, Toilet seat, Mirrored cabinet |
| Inspections |
Condition assessment
(9 Mar 2022) Asbestos survey (10 Aug 2020) Condition assessment (2 Oct 2016) Condition assessment (18 Aug 2016) Condition assessment (18 Aug 2016) |
| Asbestos survey | An asbestos survey has been performed. Please consult the representative for the report. |
| Shares | 58298-59088 |
| Description | 1 bedroom home with glazed balcony |
| Additional information | Housing company broadband Elisa 50 M |
Building and property details
| Construction year | 1976 |
|---|---|
| Inauguration | 1976 |
| Floors | 9 |
| Lift | Yes |
| Roof type | Flat roof |
| Ventilation | Mechanical extract ventilation |
| Foundation | Concrete |
| Energy certificate class | E, 2018 |
| Heating | District heating, Central water heating |
| Building materials | Concrete |
| Roof materials | Felt |
| Facade materials | Concrete element |
| Renovations |
Renovation plan 2026 (Done) Other 2025 (Done) Other 2025 (Done) Ventilation 2023 (Done) Facade 2023 (Done) Heating 2019 (Done) Ventilation 2019 (Done) Other 2018 (Done) Yard 2018 (Done) Other 2017 (Done) Yard 2017 (Done) Elevator 2016 (Done) Balconies 2014 (Done) Windows 2014 (Done) Other 2013 (Done) Roof 2010 (Done) Other 2006 (Done) Facade 1999 (Done) |
| Common areas | Equipment storage, Sauna, Air-raid shelter, Drying room, Club room, Cold cellar, Laundry room |
| Manager | Asuma Palvelut |
| Manager's contact info | Ulla Haikonen p. 0207 792 300 |
| Maintenance | Hakunilan Huolto Oy |
| Lot area | 11430 m² |
| Number of parking spaces | 84 |
| Number of buildings | 3 |
| Terrain | Slope |
| Road | Yes |
| Land ownership | Own |
| Planning situation | Detailed plan |
| Municipality engineering | Water, Sewer, Electricity, District heating |
Energy certificate class

Housing cooperative details
| Housing cooperative name | Asunto Oy Harmopolku 3 |
|---|---|
| Year of foundation | 1973 |
| Number of shares | 100,000 |
| Number of dwellings | 118 |
| Area of dwellings | 7962 m² |
| Number of commercial spaces | 3 |
| Number of owned commercial spaces | 3 |
| Area of owned commercial spaces | 255.5 m² |
| Rental income in year | 53,030.6 |
| Right of redemption | No |
Services
| Shopping center | 0.3 km |
|---|---|
| Grocery store | 0.5 km |
| Grocery store | 0.8 km |
| School | 0.4 km |
| School | 1.7 km |
| Kindergarten | 0.1 km |
| Shopping center | 2.7 km |
Public transportation access
| Bus | 0.3 km |
|---|
Monthly fees
| Maintenance | 332.22 € / month (4,377.62 GHS) |
|---|---|
| Telecommunications | 1 € / month (13.18 GHS) |
Purchase costs
| Transfer tax | 1.5 % |
|---|---|
| Registration fees | €92 (GH₵1,212) |
This is how the buying of your property starts
- Fill out the short form and we will arrange a meeting
- Our representative will contact you without delay and arrage a meeting.
Would you like to know more about this property?
Thank you for your contact request. We'll contact you promptly!