


Search by reference number



Single-family house, Marsutie 11a
01450 Vantaa, Metsola


Please contact the sales representative for further details on this property.
Open house: 31 May 2026
17:30 – 18:00
First openhouse





Selling price
€198,000 (GH₵2,684,550)
Rooms
4
Bedrooms
3
Bathrooms
1
Living area
100 m²Basic details
| Listing number | 675175 |
|---|---|
| Selling price | €198,000 (GH₵2,684,550) |
| Rooms | 4 |
| Bedrooms | 3 |
| Bathrooms | 1 |
| Toilets | 1 |
| Living area | 100 m² |
| Total area | 160 m² |
| Area of other spaces | 60 m² |
| Measurements verified | No |
| Measurements based on | Information given by owner |
| Floor | 1 |
| Residential floors | 1 |
| Condition | Satisfactory |
| Vacancy from | According to contract |
| Parking | Courtyard parking, Garage |
| Features | Security system, Double glazzed windows, Fireplace |
| Spaces |
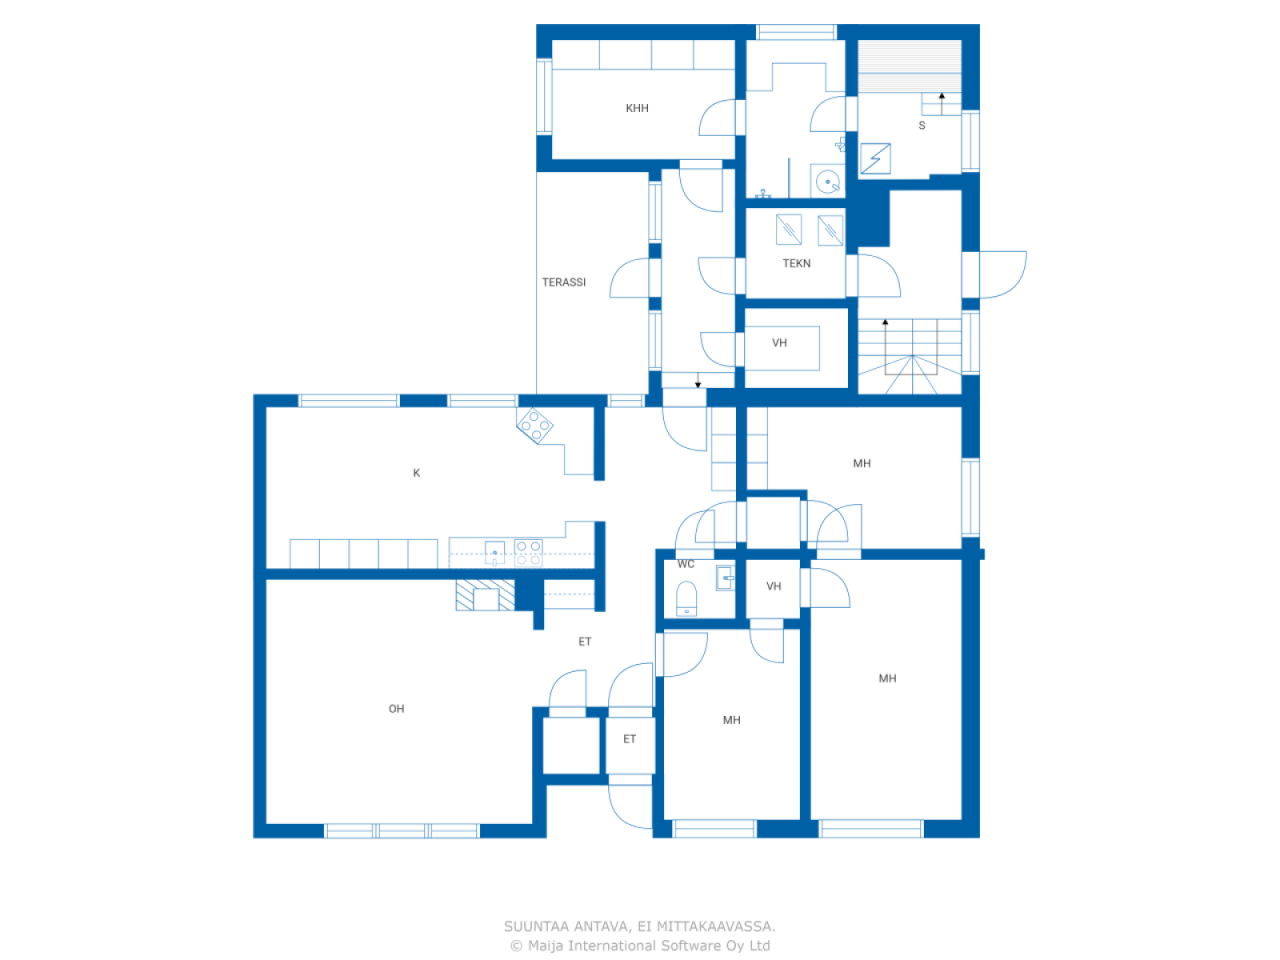
Hall
Kitchen Living room Bedroom Bedroom Bedroom Toilet Bathroom Sauna Utility room Cellar Garage |
| Views | Backyard, Front yard, Neighbourhood, Street, Nature |
| Storages | Cabinet, Walk-in closet, Basement storage base |
| Telecommunications | Optical fibre internet, Antenna |
| Floor surfaces | Parquet, Laminate, Wood |
| Wall surfaces | Wall paper, Paint |
| Bathroom surfaces | Tile, Wood paneling |
| Kitchen equipments | Electric stove, Freezer refrigerator, Cabinetry, Kitchen hood, Dishwasher |
| Bathroom equipments | Shower, Washing machine connection, Mirror |
| Inspections | Condition assessment (3 Jul 2024) |
| Asbestos survey | The building was built before 1994 and an asbestos survey has not been performed. |
Building and property details
| Construction year | 1967 |
|---|---|
| Inauguration | 1967 |
| Floors | 2 |
| Lift | No |
| Roof type | Shed roof |
| Ventilation | Natural ventilation |
| Foundation | Concrete |
| Energy certificate class | D, 2018 |
| Heating | Air-water heat pump |
| Building materials | Wood, Brick |
| Roof materials | Sheet metal |
| Facade materials | Brickwork siding |
| Renovations |
Flues 2026 (Done) Other 2026 (Upcoming) Roof 2025 (Done) Heating 2022 (Done) Basement 2012 (Done) Underdrain 2010 (Done) Sewers 2008 (Done) Other 2007 (Done) Other 2006 (Done) Flues 2001 (Done) Other 2001 (Done) Other 2001 (Done) Water pipes 1985 (Done) |
| Property reference number | 92-401-1-212 |
| Lot area | 1373 m² |
| Number of parking spaces | 2 |
| Number of buildings | 1 |
| Terrain | Gentle slope |
| Road | Yes |
| Land ownership | Own |
| Planning situation | Detailed plan |
| Municipality engineering | Water, Sewer, Electricity |
Energy certificate class

Services
| Grocery store | 0.6 km |
|---|---|
| Kindergarten | 1.5 km |
| School | 2.1 km |
Public transportation access
| Train | 2.5 km |
|---|
Monthly fees
| Electricity | 110 € / month (1,491.42 GHS) (estimate) |
|---|---|
| Water | 40 € / month (542.33 GHS) (estimate) |
| Property tax | 838.86 € / year (11,373.54 GHS) |
Purchase costs
| Transfer tax | 3 % |
|---|---|
| Contracts | €100 (GH₵1,356) |
This is how the buying of your property starts
- Fill out the short form and we will arrange a meeting
- Our representative will contact you without delay and arrage a meeting.
Would you like to know more about this property?
Thank you for your contact request. We'll contact you promptly!