


Search by reference number



Single-family house, Metsätorpantie 1 A
02940 espoo, Järvenperä
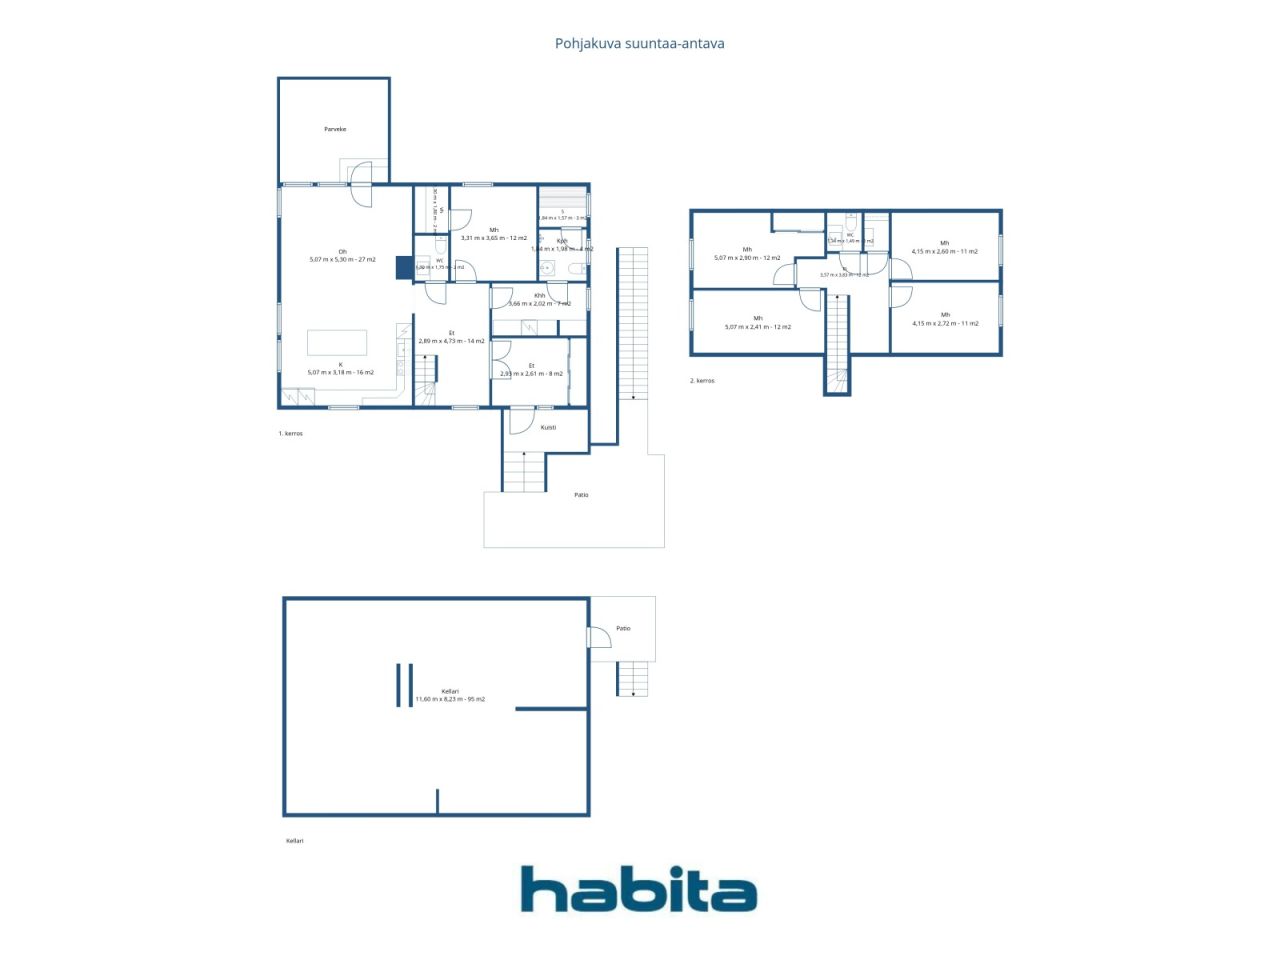
6 rooms, kitchen, sauna, utility room, 2 toilets


A spacious and light-filled home awaits new residents in the excellent Järvenperä area of Espoo.
The home’s spacious rooms, open floor plan, and private, well-maintained yard create the perfect setting for comfortable living. Generously sized, heated basement areas offer possibilities for hobbies or even small-scale business activities.
Geothermal heating and a heat-storing fireplace keep energy consumption moderate, while fiber-optic broadband makes working from home effortless. The bathroom is easy to keep clean thanks to a nano-coating applied in 2026. The parking space is pre-equipped for an electric vehicle charging station. The location is truly excellent—peaceful, yet close to local services and good bus connections. There is a safe route to school for children of all ages, and a nearby "adventure forest" perfect for building dens and other fun activities.
This is a property well worth seeing in person. A condition assessment report is available from the agent. For further information and viewings, please contact: Espoon Habita Oy, Tero Västi – 050 420 0063 / tero.vasti@habita.com





Selling price
€597,000 (GH₵7,823,132)
Rooms
6
Bedrooms
4
Bathrooms
1
Living area
158 m²Basic details
| Listing number | 674524 |
|---|---|
| Selling price | €597,000 (GH₵7,823,132) |
| Rooms | 6 |
| Bedrooms | 4 |
| Bathrooms | 1 |
| Toilets | 3 |
| Bathrooms with toilet | 1 |
| Living area | 158 m² |
| Total area | 250 m² |
| Area of other spaces | 92 m² |
| Measurements verified | No |
| Measurements based on | Information given by owner |
| Floor | 1 |
| Residential floors | 2 |
| Condition | Good |
| Vacancy from | Available no later than 2 months after the sale / by agreement. |
| Parking | Courtyard parking |
| Features | Fireplace |
| Spaces |
Bedroom
Sauna Outdoor storage Walk-in closet Utility room Toilet Balcony Terrace Cellar Balcony |
| Views | Yard, Neighbourhood, Street, Forest |
| Storages | Cabinet, Walk-in closet, Outdoor storage |
| Telecommunications | Optical fibre internet |
| Floor surfaces | Laminate |
| Wall surfaces | Wall paper, Paint |
| Bathroom surfaces | Tile |
| Kitchen equipments | Induction stove, Refrigerator, Freezer, Cabinetry, Kitchen hood, Dishwasher, Separate oven, Microwave |
| Bathroom equipments | Shower, Sink, Toilet seat |
| Utility room equipments | Washing machine connection |
| Inspections | Condition assessment (13 May 2026) |
| Description | 6 rooms, kitchen, sauna, utility room, 2 toilets |
| Additional information | The chimney was last swept in 5/2026. 1/2 of the property is being sold, which entitles you to manage part A in accordance with the management agreement. |
Building and property details
| Construction year | 2012 |
|---|---|
| Inauguration | 2012 |
| Floors | 2 |
| Lift | No |
| Roof type | Gable roof |
| Ventilation | Mechanical ventilation |
| Energy certificate class | A, 2018 |
| Heating | Geothermal heating, Furnace or fireplace heating, Radiant underfloor heating |
| Building materials | Wood, Concrete |
| Roof materials | Sheet metal |
| Facade materials | Wood |
| Renovations |
Other 2026 (Done) Heating 2025 (Done) Plinth 2024 (Done) Ventilation 2023 (Done) |
| Property reference number | 49-446-1-18 |
| Lot area | 2486 m² |
| Number of parking spaces | 2 |
| Number of buildings | 1 |
| Terrain | Flat |
| Road | Yes |
| Land ownership | Own |
| Planning situation | General plan |
| Municipality engineering | Water, Sewer, Electricity |
Energy certificate class

Monthly fees
| Property tax | 967.68 € / year (12,680.55 GHS) |
|---|---|
| Water | 50 € / month (655.2 GHS) (estimate) |
| Garbage | 30 € / month (393.12 GHS) (estimate) |
| Electricity | 110 € / month (1,441.45 GHS) (estimate) |
Purchase costs
| Transfer tax | 3 % |
|---|---|
| Notary | €160 (GH₵2,097) |
| Registration fees | €172 (GH₵2,254) |
| Contracts | €75 (GH₵983) |
This is how the buying of your property starts
- Fill out the short form and we will arrange a meeting
- Our representative will contact you without delay and arrage a meeting.
Would you like to know more about this property?
Thank you for your contact request. We'll contact you promptly!