


Search by reference number



Townhouse, Pallotie 17
04300 Tuusula, Vaunukangas
Two-bedroom home with a usable attic


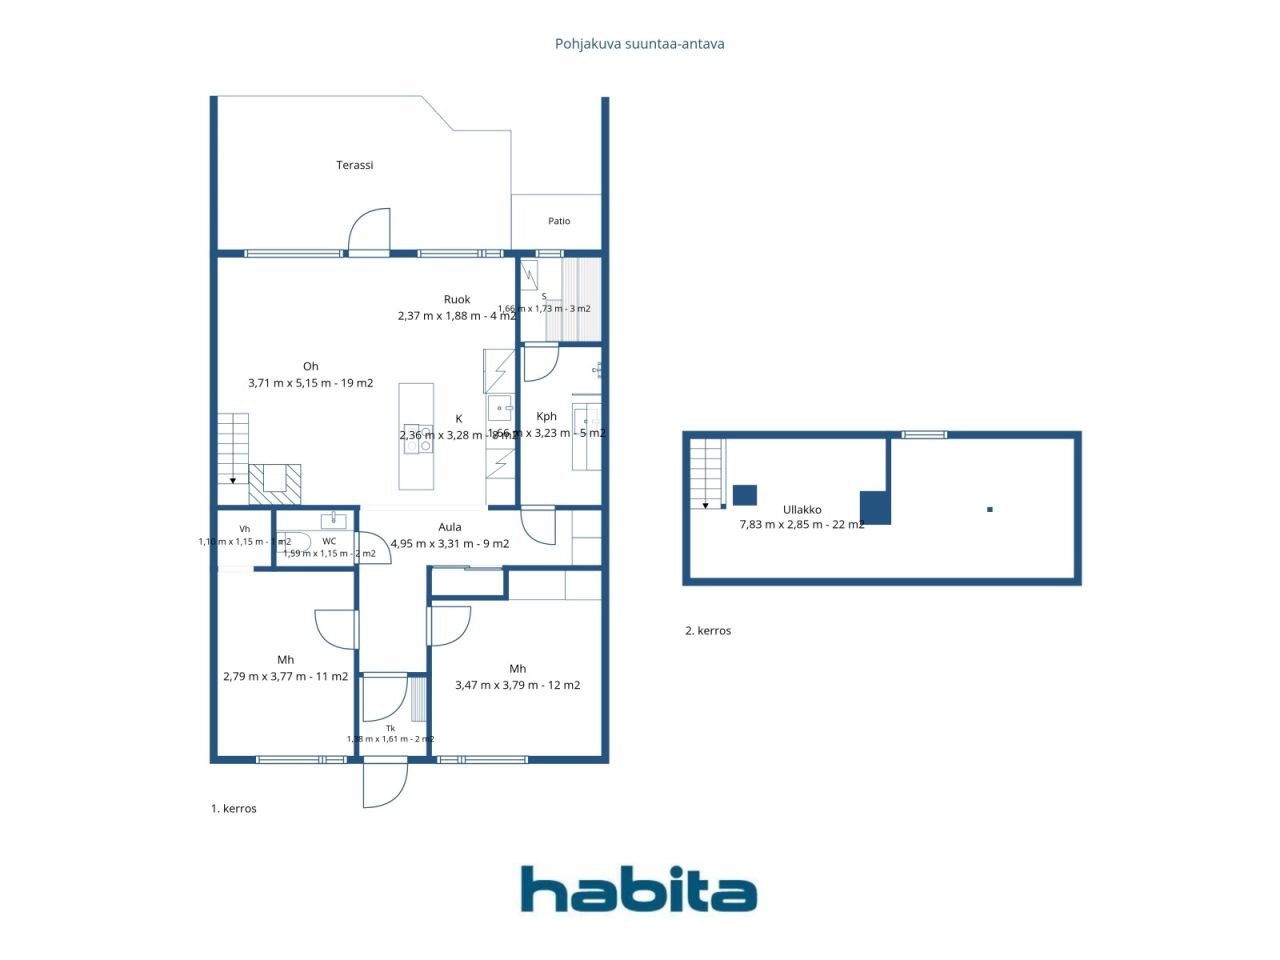
The floor plan of this home is clear and functional. The open kitchen with an island is the heart of the home — it is where cooking, even with the whole family, and exchanging news happen naturally in the same space. The living room extends to the terrace, and the flickering flames of the fireplace make autumn and winter evenings special.
The usable attic with skylights provides additional space, for example, as a workspace.
In your private sauna, you can relax after a walk.
The carport ensures smooth daily life. There is a fenced area in the yard — just right for a peaceful morning or evening without hurry.
Prisma is within walking distance, and the comprehensive services of Hyrylä — K-Supermarket Hyrrä, Lidl, library, swimming hall, and health center — are nearby. The Tuusula highway takes you to Helsinki in about 30 minutes and to the airport in about 15 minutes.
This home is also available for private viewings. For more information, please contact me by phone or email. marita.jaatinen@habita.com, 0504200755
Open house: 18 Oct 2026
14:50 – 15:25
First openhouse




Unencumbered selling price
€215,000 ($651,137)
Rooms
3
Bedrooms
2
Bathrooms
1
Living area
80 m²Basic details
| Listing number | 678230 |
|---|---|
| Unencumbered selling price | €215,000 ($651,137) |
| Selling price | €212,617 ($643,921) |
| Share of liabilities | €2,383 ($7,216) |
| Share of liabilities can be paid off | Yes |
| Rooms | 3 |
| Bedrooms | 2 |
| Bathrooms | 1 |
| Toilets | 1 |
| Bathrooms without toilet | 1 |
| Living area | 80 m² |
| Total area | 102.5 m² |
| Area of other spaces | 22.5 m² |
| Measurements verified | No |
| Measurements based on | House manager's certificate |
| Floor | 1 |
| Residential floors | 1 |
| Condition | Good |
| Vacancy from | Free immediately from the stores |
| Parking | Courtyard parking, Parking space with power outlet, Carport |
| Features | Air source heat pump, Fireplace, Boiler |
| Spaces |
Open kitchen
Living room Bedroom Sauna Bathroom Toilet Terrace |
| Views | Backyard, Neighbourhood, Street |
| Storages | Cabinet, Walk-in closet, Outdoor storage, Attic |
| Telecommunications | Optical fibre internet |
| Floor surfaces | Laminate, Tile, Vinyl flooring |
| Wall surfaces | Wall paper, Paint |
| Bathroom surfaces | Tile |
| Kitchen equipments | Induction stove, Freezer refrigerator, Cabinetry, Kitchen hood, Separate oven, Microwave |
| Bathroom equipments | Shower, Washing machine connection, Underfloor heating, Space for washing machine, Cabinet, Shower wall |
| Inspections |
Moisture measurement
(22 Dec 2025) Moisture measurement (2 Dec 2020) Condition assessment (2 Dec 2020) |
| Asbestos survey | The building was built before 1994 and an asbestos survey has not been performed. |
| Shares | 6038-6642 |
| Description | 2-room, open, living room, bathroom/wc, storage attic, storage |
| Additional information | Saunalahti broadband 50M |
Building and property details
| Construction year | 1981 |
|---|---|
| Inauguration | 1981 |
| Floors | 1 |
| Lift | No |
| Roof type | Gable roof |
| Ventilation | Mechanical extract ventilation |
| Energy certificate class | E, 2018 |
| Heating | Electric heating, Furnace or fireplace heating, Radiator, Air-source heat pump |
| Building materials | Wood, Brick |
| Roof materials | Concrete tile |
| Renovations |
Renovation plan 2026 (Done) Other 2025 (Done) Windows 2025 (Done) Doors 2025 (Done) Other 2023 (Done) Other 2023 (Done) Other 2023 (Done) Ventilation 2022 (Done) Ventilation 2022 (Done) Other 2021 (Done) Other 2020 (Done) Other 2020 (Done) Other 2017 (Done) Other 2016 (Done) Underdrain 2007 (Done) |
| Common areas | Storage, Bicycle storage |
| Manager | Retta Isännöinti |
| Manager's contact info | Tommi Yrjölä/tommi.yrjola@retta.fi |
| Maintenance | omatoimi |
| Lot area | 5345 m² |
| Number of buildings | 4 |
| Terrain | Flat |
| Road | Yes |
| Land ownership | Own |
| Planning situation | Detailed plan |
| Municipality engineering | Water, Sewer, Electricity |
Energy certificate class

Housing cooperative details
| Housing cooperative name | Asunto Oy Hyrylän Sepäntie |
|---|---|
| Year of foundation | 1980 |
| Number of dwellings | 17 |
| Area of dwellings | 1321 m² |
| Right of redemption | No |
Services
| School | 0.6 km |
|---|---|
| Playground | 0.6 km |
| Kindergarten | 0.7 km |
Monthly fees
| Maintenance | 256 € / month (775.31 EC$) |
|---|---|
| Telecommunications | 22.5 € / month (68.14 EC$) |
| Parking space | 15 € / month (45.43 EC$) |
| Charge for financial costs | 79.32 € / month (240.22 EC$) |
| Water | 16 € / month (48.46 EC$) / person |
Purchase costs
| Transfer tax | 1.5 % |
|---|---|
| Registration fees | €92 ($279) |
This is how the buying of your property starts
- Fill out the short form and we will arrange a meeting
- Our representative will contact you without delay and arrage a meeting.
Would you like to know more about this property?
Thank you for your contact request. We'll contact you promptly!