


Search by reference number



Semi-detached house, Kirkkalantie 10
02660 Espoo, Lintuvaara
Home for a larger family


Lintuvaara is one of Espoo's areas where people come and stay. Peaceful, lush, and yet close to everything — this home is a perfect example of this lifestyle.
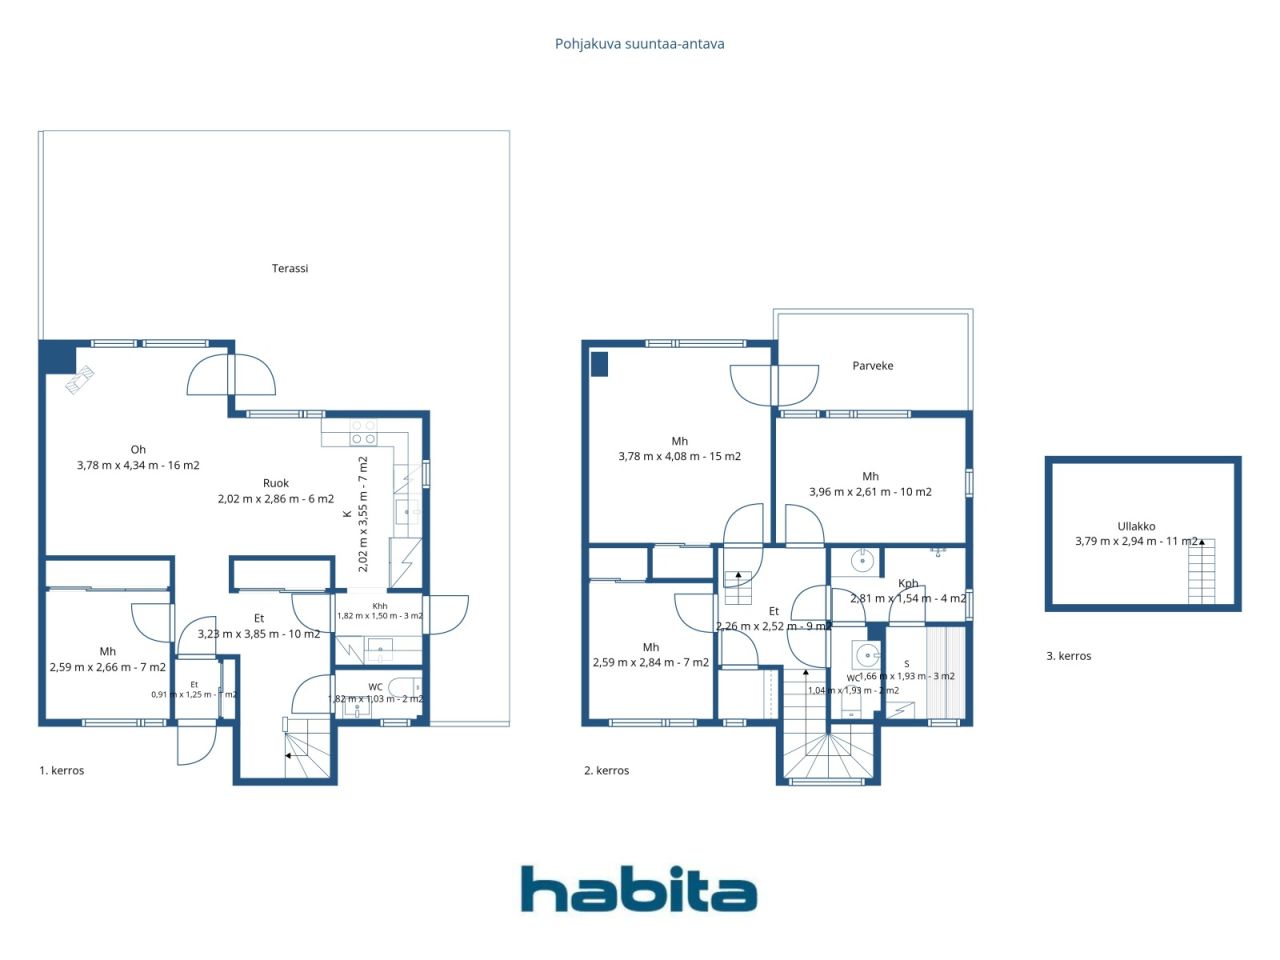
A semi-detached house over two floors provides space to breathe. The open-plan kitchen and living room flow naturally together on the ground floor, and the warm glow of the fireplace makes even weekday evenings special. The bedroom on the ground floor is suitable as a guest room, home office, or for grandparents. Upstairs, three bedrooms are spaciously divided for the whole family. The oak parquet runs throughout the home — it is a material you will not regret. The usable attic provides additional space where it is always needed.
The utility room is the practical detail that truly makes a difference in everyday life. Its own entrance directly outside, a water point, and a mudroom — children come inside, boots and coats stay in their own space, and the dog is washed before entering the living room. Small things that are unnoticed until they are missing. The usable attic offers much more storage space.
The yard is large and sheltered — a private area that does not look into the neighbor's. The garage belongs to the property. The home has been comprehensively renovated over the years — it is meant for living, not renovating.
The location is the best in Lintuvaaran. Lintulaakso School is 150 meters away — a walking distance that a first-grader can handle alone. Lintumetsä Daycare is 220 meters away. Alepa handles daily shopping 400 meters away, and the comprehensive services of Sello Shopping Center are a 2.5-kilometer drive away. Leppävaara swimming hall, ice rink, sports park, and nature trails complete the overall.
The property is available for public viewings as well as private showings by appoin...
Open house: 11 Oct 2026
16:05 – 16:45
First openhouse




Unencumbered selling price
€429,000 ($1,298,255)
Rooms
5
Bedrooms
4
Bathrooms
1
Living area
112.5 m²Basic details
| Listing number | 678172 |
|---|---|
| Unencumbered selling price | €429,000 ($1,298,255) |
| Selling price | €413,633 ($1,251,750) |
| Share of liabilities | €15,367 ($46,505) |
| Share of liabilities can be paid off | Yes |
| Rooms | 5 |
| Bedrooms | 4 |
| Bathrooms | 1 |
| Toilets | 2 |
| Living area | 112.5 m² |
| Total area | 132.5 m² |
| Area of other spaces | 11 m² |
| Measurements verified | No |
| Measurements based on | Information given by owner |
| Floor | 2 |
| Residential floors | 1 |
| Condition | Good |
| Vacancy from | 1-2 months from purchase, negotiable |
| Parking | Courtyard parking, Garage |
| Features | Central vacuum cleaner, Air source heat pump, Fireplace, Boiler |
| Spaces |
Open kitchen
Living room Walk-in closet Toilet Sauna Bedroom Terrace Bathroom Balcony Utility room |
| Views | Yard, Backyard, Front yard, Inner courtyard, Garden, Neighbourhood |
| Storages | Cabinet, Walk-in closet, Attic |
| Telecommunications | Antenna |
| Floor surfaces | Parquet, Tile |
| Wall surfaces | Paint |
| Bathroom surfaces | Tile |
| Kitchen equipments | Induction stove, Freezer refrigerator, Cabinetry, Kitchen hood, Dishwasher, Separate oven |
| Bathroom equipments | Shower, Washing machine connection, Underfloor heating, Space for washing machine, Cabinet, Sink, Water boiler, Mirrored cabinet |
| Utility room equipments | Washing machine connection, Sink |
| Inspections |
Condition assessment
(23 Apr 2025) Moisture measurement (13 Nov 2023) |
| Shares | 373-597 |
| Description | 4 bedroom home with balcony and terrace |
Building and property details
| Construction year | 1995 |
|---|---|
| Inauguration | 1995 |
| Floors | 2 |
| Lift | No |
| Roof type | Gable roof |
| Ventilation | Mechanical extract ventilation |
| Energy certificate class | E, 2018 |
| Heating | Electric heating, Furnace or fireplace heating, Radiator, Air-source heat pump |
| Building materials | Wood, Brick |
| Roof materials | Concrete tile |
| Facade materials | Brickwork siding |
| Renovations |
Facade 2026 (Done) Roof 2026 (Done) Renovation plan 2026 (Done) Other 2026 (Done) Parking 2025 (Done) Yard 2025 (Done) Other 2025 (Done) Other 2024 (Done) Other 2024 (Done) Underdrain 2021 (Done) Underdrain 2020 (Done) Ventilation 2020 (Done) Windows 2018 (Done) Roof 2017 (Done) Balconies 2014 (Done) Water pipes 2011 (Done) |
| Common areas | Air-raid shelter |
| Manager | hallituksen pj Katariina saarinen |
| Manager's contact info | katariina.saarinen@gmail.com |
| Maintenance | omatoimi |
| Lot area | 3635 m² |
| Number of parking spaces | 6 |
| Number of buildings | 5 |
| Terrain | Flat |
| Road | Yes |
| Land ownership | Own |
| Planning situation | Detailed plan |
| Municipality engineering | Water, Sewer, Electricity |
Energy certificate class

Housing cooperative details
| Housing cooperative name | Asunto Oy Espoon Kirkkalanpuisto |
|---|---|
| Year of foundation | 1995 |
| Number of dwellings | 6 |
| Area of dwellings | 636 m² |
| Right of redemption | No |
Services
| School | 0.5 km |
|---|---|
| Health club | 0.6 km |
| Grocery store | 0.5 km |
| Park | 0.5 km |
| Kindergarten | 1 km |
| School | 0.2 km |
Monthly fees
| Maintenance | 416.25 € / month (1,259.67 EC$) |
|---|---|
| Water | 16 € / month (48.42 EC$) / person (estimate) |
| Electricity | 145 € / month (438.8 EC$) (estimate) |
Purchase costs
| Transfer tax | 1.5 % |
|---|---|
| Registration fees | €92 ($278) |
This is how the buying of your property starts
- Fill out the short form and we will arrange a meeting
- Our representative will contact you without delay and arrage a meeting.
Would you like to know more about this property?
Thank you for your contact request. We'll contact you promptly!