


Search by reference number



Condominium, Haarniskatie 14
00910 Helsinki, Puotila
Pipe-renovated three-room apartment from Puotila


Bright top-floor corner apartment on its own plot – major renovations already completed
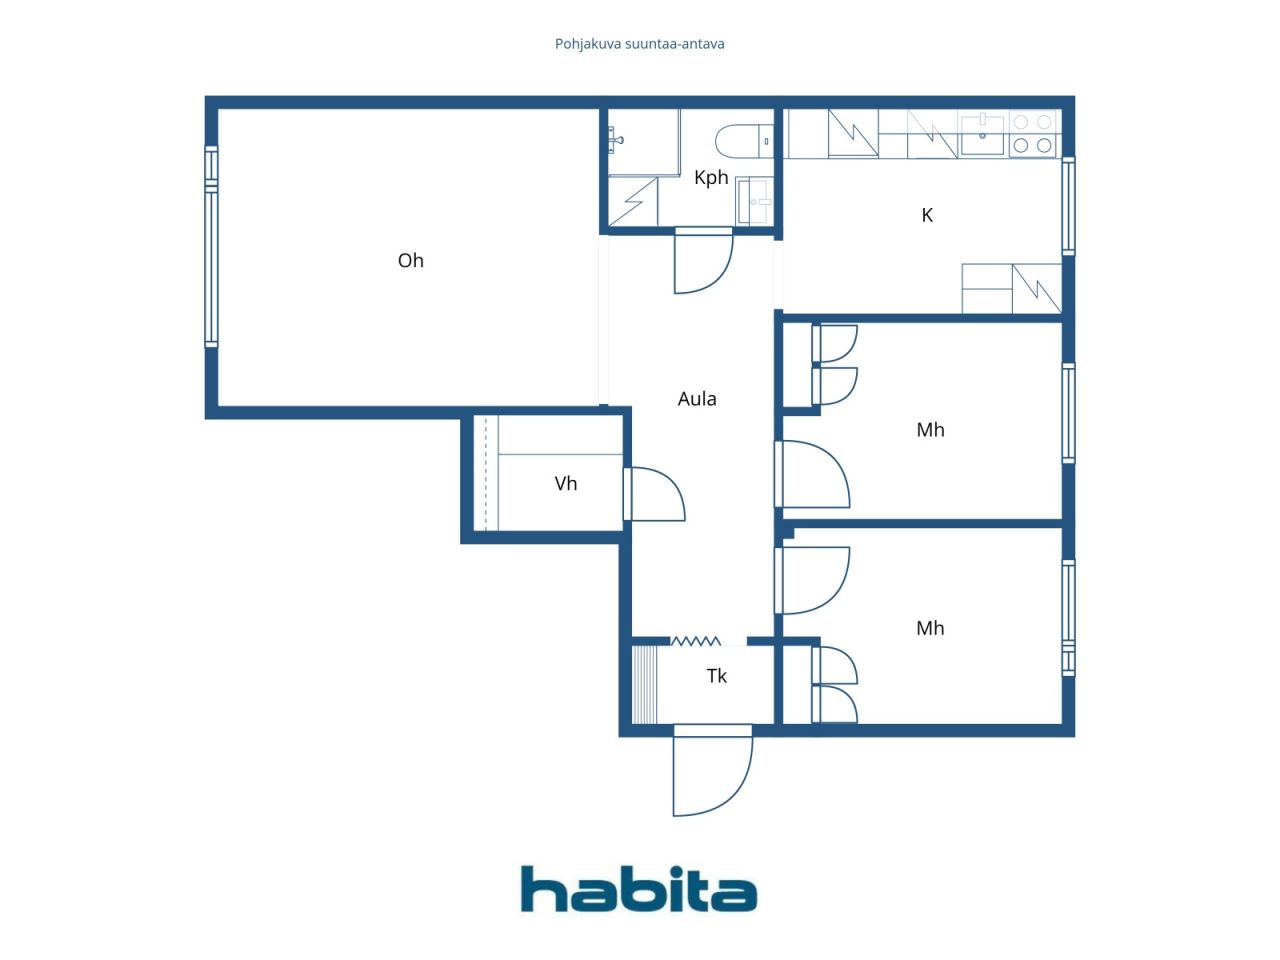
Welcome to view this well-laid-out corner apartment on Haarniskatie in Puotila. The property is located on the third and top floor of the building, and its functional layout offers comfortable space for both couples and families.
The home features two good-sized bedrooms, each with original wardrobes. Storage is complemented by a spacious separate walk-in closet. The well-maintained kitchen is a quiet, private space, and it comfortably accommodates a dining table. The bright and spacious living room provides ample space for relaxation and socializing.
The housing company is situated on its own plot, and its major renovations have already been carried out. The traditional district heating renovation was completed in 2018, the facade renovation in 2022, and most recently, the balconies were refurbished in 2025. This provides the new owner with pleasant predictability for the coming years.
Currently, the apartment is rented out, and it will be vacated on November 1, 2026. Due to the tenants' privacy, there are no interior photos available at this stage, and viewings before vacancy will be arranged by private appointment only, upon agreement.
Interested? Contact the agent to arrange a private viewing and see the apartment in person.






Unencumbered selling price
€200,000 ($615,678)
Rooms
3
Bedrooms
2
Bathrooms
1
Living area
67 m²Basic details
| Listing number | 677665 |
|---|---|
| Unencumbered selling price | €200,000 ($615,678) |
| Selling price | €124,118 ($382,085) |
| Share of liabilities | €75,882 ($233,593) |
| Share of liabilities can be paid off | Yes |
| Rooms | 3 |
| Bedrooms | 2 |
| Bathrooms | 1 |
| Bathrooms with toilet | 1 |
| Living area | 67 m² |
| Measurements verified | No |
| Measurements based on | Articles of association |
| Floor | 3 |
| Residential floors | 1 |
| Condition | Satisfactory |
| Vacancy from | 1 Nov 2026 |
| Parking | Courtyard parking, Street parking, Electric car charging point |
| Is located on highest floor | Yes |
| Spaces |
Bedroom
Kitchen Living room Hall Walk-in closet |
| Views | Yard, City |
| Storages | Cabinet, Walk-in closet, Basement storage base |
| Telecommunications | Cable TV, Optical fibre internet |
| Floor surfaces | Laminate |
| Wall surfaces | Wall paper, Paint |
| Bathroom surfaces | Tile |
| Kitchen equipments | Ceramic stove, Freezer refrigerator, Cabinetry, Kitchen hood, Dishwasher |
| Bathroom equipments | Shower, Washing machine connection, Underfloor heating, Space for washing machine, Bidet shower, Sink, Shower wall, Toilet seat, Mirrored cabinet |
| Asbestos survey | The building was built before 1994 and an asbestos survey has not been performed. |
| Shares | 989-1165 |
| Description | 3 hours, km, kph |
| Additional information | Rent €975 (security deposit €975 transferred to the buyer at the time of sale) if the transaction takes place during October. |
Building and property details
| Construction year | 1961 |
|---|---|
| Inauguration | 1961 |
| Floors | 3 |
| Lift | No |
| Roof type | Gable roof |
| Ventilation | Natural ventilation |
| Energy certificate class | E, 2018 |
| Heating | District heating, Central water heating |
| Building materials | Concrete |
| Roof materials | Sheet metal |
| Facade materials | Plaster |
| Renovations |
Renovation plan 2026 (Done) Balconies 2025 (Done) Parking 2024 (Done) Roof 2023 (Done), Renewal of the roof Facade 2022 (Done), Renovation of the facade Common areas 2018 (Done), The sauna part has been completely renovated, the laundry room and the drying room have been built in the basement of the AB building, the stairwells and the basement corridor of the AB building have been painted Ventilation 2018 (Done), The flues were cleaned, the exhaust ventilation valves were renewed, a separate ventilation machine was installed in the sauna section, the flue connections of the range hoods were removed Pipelines 2018 (Done), Traditional pipe renovation (kphs overhauled, electricity connection, main exchange and apartment group centers renewed, new antenna network and fiber optic network installed) Heating 2016 (Done), Heat exchanger renewed. 2000 Radiator thermostats and basic heating control renewed Windows 2007 (Done), The windows and balcony doors have been renewed Other 2001 (Done), The garage doors of building A have been renewed. 2002 The plinths and garage doors of building B are painted Outside doors 2000 (Done), Renewed, etc. repairs, please ask for a separate attachment |
| Common areas | Equipment storage, Sauna, Air-raid shelter, Drying room, Laundry room |
| Manager | Kiinteistö-Tahkola Helsinki Oy |
| Manager's contact info | Lauri Korkiakoski 0207480079 |
| Maintenance | Huoltoyhtiö |
| Lot area | 4400 m² |
| Number of parking spaces | 25 |
| Number of buildings | 2 |
| Terrain | Gentle slope |
| Road | Yes |
| Land ownership | Own |
| Planning situation |
Detailed plan
City of Helsinki tel. 09 310 1691. Planning: 2022-004834 and 2018-011347 |
| Municipality engineering | Water, Sewer, Electricity, District heating |
Energy certificate class

Housing cooperative details
| Housing cooperative name | Asunto Oy Helsingin Kuusimäki |
|---|---|
| Number of shares | 4,562 |
| Number of dwellings | 48 |
| Area of dwellings | 1755 m² |
| Rental income in year | 5,916 |
| Right of redemption | No |
Services
| Grocery store |
0.2 km, Alepa Vartiokylä |
|---|---|
| Shopping center |
1 km, Itis Shopping centre |
| School |
0.4 km, Vartiokylä school |
Public transportation access
| Bus | 0.1 km |
|---|---|
| Metro |
0.5 km, Puotila metro station |
Monthly fees
| Maintenance | 409.7 € / month (1,261.22 EC$) |
|---|---|
| Charge for financial costs | 580.56 € / month (1,787.19 EC$) |
| Water | 20 € / month (61.57 EC$) (estimate) |
Purchase costs
| Transfer tax | 1.5 % |
|---|---|
| Registration fees | €92 ($283) |
This is how the buying of your property starts
- Fill out the short form and we will arrange a meeting
- Our representative will contact you without delay and arrage a meeting.
Would you like to know more about this property?
Thank you for your contact request. We'll contact you promptly!