


Search by reference number



Single-family house, Niinikkosaarentie 21B
83100 Liperi, Liperinsalo
Detached house / Beach villa


This cozy detached house in the archipelago scenery of Liperi offers both the comforts of permanent living and a peaceful retreat in the same package. The property is suitable for year-round residence as well as a relaxing holiday destination – a place where everyday life slows down and nature comes close.
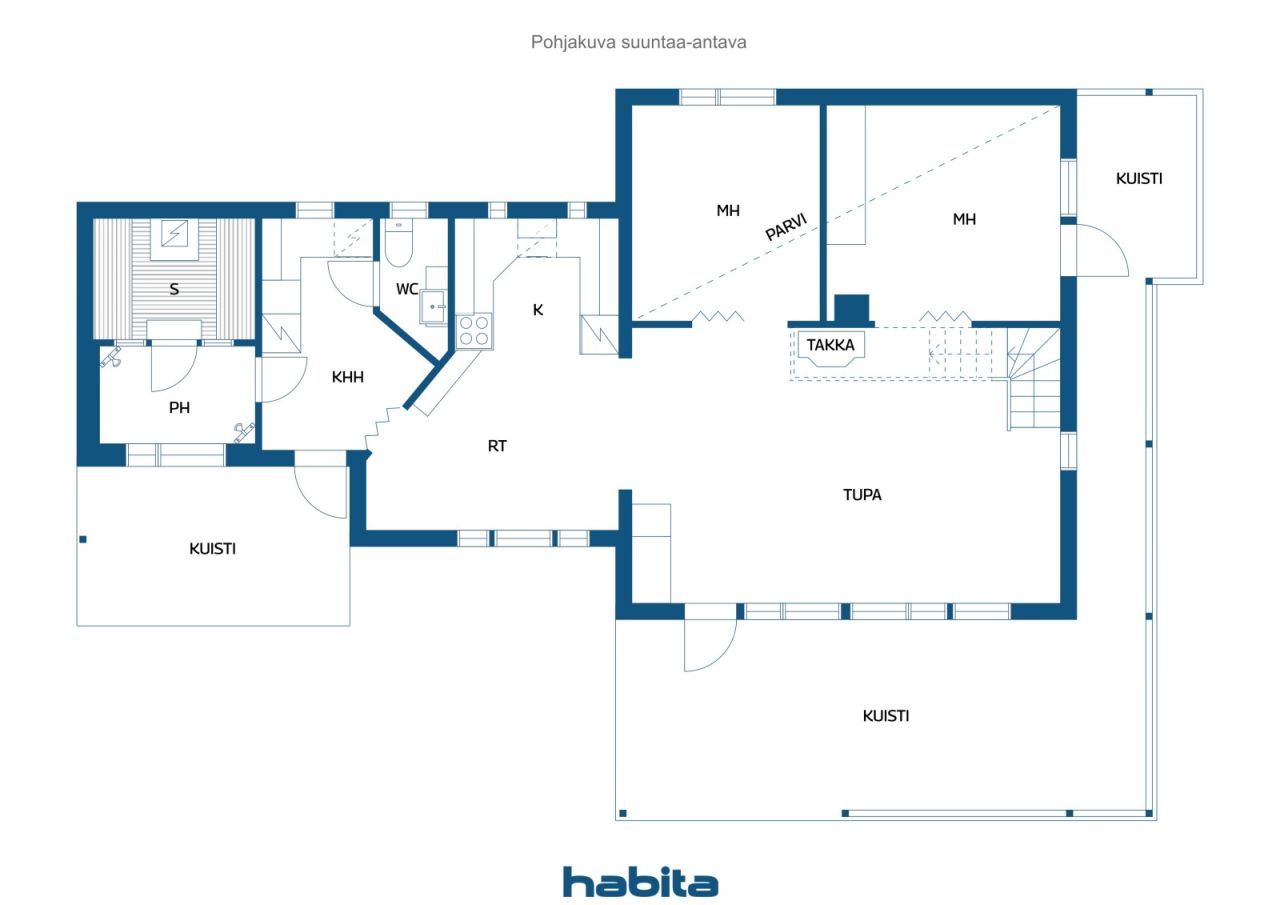
The heart of the home is formed by a high and bright living room that invites you to enjoy comfort throughout the year. A clear floor plan, functional spaces, and a warm atmosphere make the overall environment easily accessible and practical.
The yard opens up to nature in a way that encourages outdoor activities, tinkering, and enjoying one's own peace. The plot is also ideal for a green thumb – planting, a vegetable garden, and personal projects on the yard are all successful here.
Despite its peaceful location, services in Liperi’s church village are only just under 5 km away, and Joensuu is only a little over 30 km along an excellent paved road. A fiber optic connection ensures excellent conditions for remote work.
For waterway enthusiasts, this place is a paradise. Located along a deep-water route, the property provides easy access to the lakes of the Saimaa water system, islands, and coastal destinations. The sturdy dock has electricity and running water, making boating effortless even with a larger vessel.
This is just the place for your family to become attached to. The asking price takes into account that the lakeside sauna requires updating.


Selling price
€224,000 ($680,115)
Rooms
3
Bedrooms
2
Bathrooms
1
Living area
81 m²Basic details
| Listing number | 677354 |
|---|---|
| Selling price | €224,000 ($680,115) |
| Rooms | 3 |
| Bedrooms | 2 |
| Bathrooms | 1 |
| Toilets | 1 |
| Bathrooms without toilet | 1 |
| Living area | 81 m² |
| Total area | 93.5 m² |
| Area of other spaces | 12.5 m² |
| Measurements verified | No |
| Measurements based on | Building plan |
| Floor | 1 |
| Residential floors | 1 |
| Condition | Satisfactory |
| Vacancy from | 1 month from the store. |
| Parking | Courtyard parking, Electric car charging point |
| Is located on ground level | Yes |
| Features | Furnished, Air source heat pump, Fireplace, Boiler |
| Spaces |
Sauna
Glazed balcony Loft Hobby room |
| Views | Private courtyard, Lake, Nature |
| Storages | Cabinet |
| Telecommunications | Optical fibre internet |
| Floor surfaces | Tile |
| Wall surfaces | Wall paper, Paint |
| Bathroom surfaces | Tile |
| Kitchen equipments | Ceramic stove, Freezer refrigerator, Cabinetry, Kitchen hood, Dishwasher |
| Bathroom equipments | Shower, Underfloor heating, Water boiler |
| Utility room equipments | Washing machine connection, Washing machine, Sink |
| Description | Detached house / Beach villa |
Building and property details
| Construction year | 2005 |
|---|---|
| Inauguration | 2005 |
| Floors | 1 |
| Lift | No |
| Roof type | Gable roof |
| Ventilation | Mechanical extract ventilation |
| Foundation | Reinforced concrete |
| Energy certificate class | D |
| Heating | Electric heating, Furnace or fireplace heating, Air-source heat pump |
| Building materials | Wood |
| Roof materials | Felt |
| Facade materials | Timber cladding |
| Property reference number | 426-406-19-14 |
| Property tax per year |
310.02 €
941.29 EC$ |
| Encumbrances | 380,000 € (1,153,767.02 EC$) |
| Lot area | 2000 m² |
| Number of buildings | 3 |
| Terrain | Gentle slope |
| Water area | Own shore / beach |
| Coastline | 35 m |
| Road | Yes |
| Land ownership | Own |
| Planning situation | General plan |
| Municipality engineering | Water, Sewer, Electricity |
Energy certificate class

Monthly fees
| Electricity | 2,500 € / year (7,590.57 EC$) (estimate) |
|---|---|
| Water | 500 € / year (1,518.11 EC$) (estimate) |
| Garbage | 280 € / year (850.14 EC$) (estimate) |
| Street | 180 € / year (546.52 EC$) (estimate) |
| Property tax | 310.02 € / year (941.29 EC$) |
Purchase costs
| Transfer tax | 3 % |
|---|---|
| Notary | €143 ($434) |
| Registration fees | €172 ($522) |
This is how the buying of your property starts
- Fill out the short form and we will arrange a meeting
- Our representative will contact you without delay and arrage a meeting.
Would you like to know more about this property?
Thank you for your contact request. We'll contact you promptly!