


Search by reference number



Townhouse, Ylisenkatu 3
33710 Tampere, Annala
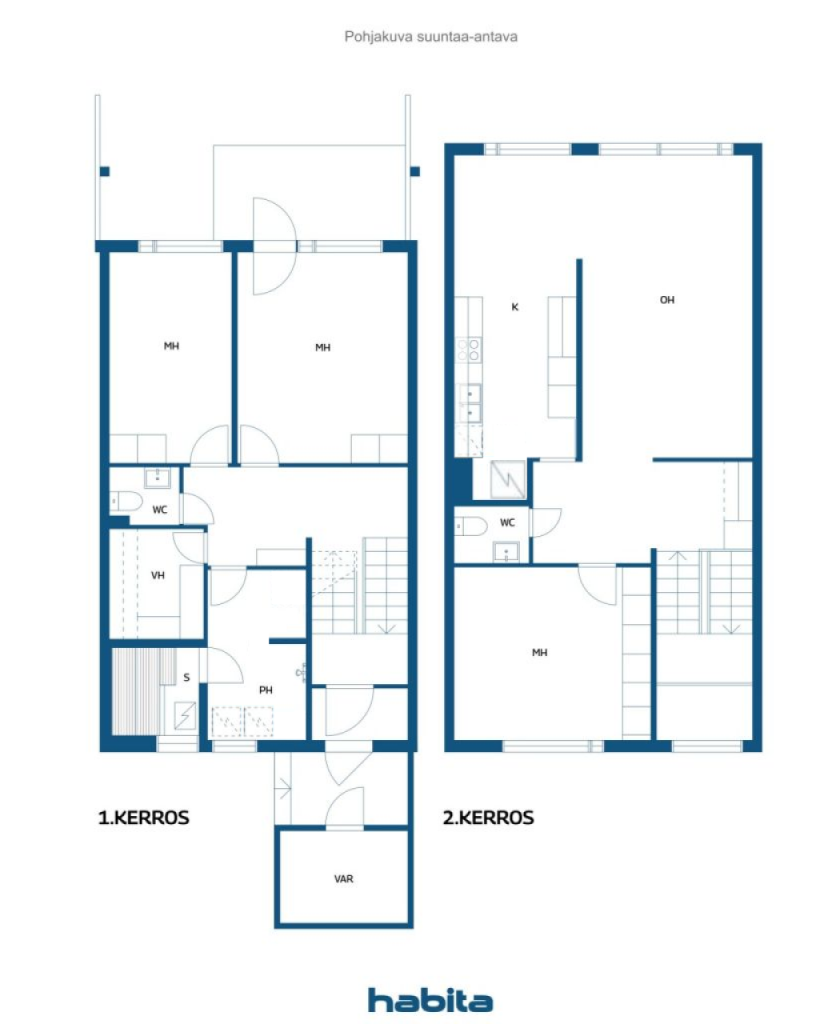
4h, k, s, kph, 2×wc, vh, terrace


This spacious 127.5 m² terraced house in Annala, Tampere, offers comfortable conditions for family life. The home, spread over two floors, combines three bedrooms, spacious living areas, a private sauna, and a terrace. An overall space that provides room for both togetherness and personal peace.
The apartment's bathroom and sauna were renovated in 2013. In the same year, the upstairs parquet floors were replaced, and the wall surfaces were painted or wallpapered. The laminate flooring in the downstairs bedrooms and the corridor tiling were renewed in 2026, when the silicone in the bathroom was also replaced.
Constructed in 1975, Asunto Oy Juvanrivi is located on its own plot. The heating method is district heating, and the heat distribution is via water-based radiators. The housing company has carried out several significant renovations over the years: for example, the domestic water pipes were replaced in 2008, the waterproofing of the basement walls and the drainage system in 2016, the roof covering in 2019, and the windows and exterior doors in 2020. The heat exchanger and radiator valves were replaced in 2021, and the buildings were painted, with the element joints renewed in 2024. Additionally, water charges are included in the maintenance fee.
Daily services are conveniently nearby. The nearest grocery store is about 400 meters away, Annala Daycare Center is approximately 500 meters, and Annala School is about 1.2 kilometers away. The bus stops on Alasenkatu are approximately 300 meters away. The apartment also includes an electric parking space with a charging station for electric vehicles.
Welcome to visit a home where there is space to live, enjoy, and build a daily life that reflects your family's personality!






Unencumbered selling price
€225,000 ($692,055)
Rooms
4
Bedrooms
3
Bathrooms
1
Living area
127.5 m²Basic details
| Listing number | 677087 |
|---|---|
| Unencumbered selling price | €225,000 ($692,055) |
| Selling price | €225,000 ($692,055) |
| Rooms | 4 |
| Bedrooms | 3 |
| Bathrooms | 1 |
| Toilets | 2 |
| Bathrooms without toilet | 1 |
| Living area | 127.5 m² |
| Measurements verified | No |
| Measurements based on | Articles of association |
| Floor | 1 |
| Residential floors | 2 |
| Condition | Good |
| Vacancy from |
According to contract
According to the agreement / 2 months from the date of sale. The release date is accepted in the purchase offer. |
| Parking | Parking space with power outlet, Electric car charging point |
| Is located on ground level | Yes |
| Spaces |
Bedroom
Bedroom Bedroom Kitchen Living room Bathroom Sauna Toilet Toilet Hall Terrace Outdoor storage Walk-in closet |
| Views | Neighbourhood |
| Storages | Cabinet, Walk-in closet, Closet/closets, Outdoor storage |
| Telecommunications | Cable TV, Cable internet |
| Floor surfaces | Parquet, Laminate, Tile |
| Wall surfaces | Wall paper, Paint |
| Bathroom surfaces | Tile |
| Kitchen equipments | Induction stove, Refrigerator, Freezer, Cabinetry, Kitchen hood, Dishwasher, Washing machine connection |
| Bathroom equipments | Shower, Washing machine connection, Space for washing machine |
| Inspections | Moisture measurement (27 Apr 2026) |
| Asbestos survey | The building was built before 1994 and an asbestos survey has not been performed. |
| Shares | 32162–35688 |
| Description | 4h, k, s, kph, 2×wc, vh, terrace |
| Additional information | No separate fee is charged for water; it is included in the maintenance charge. Each apartment includes a 5.0 m2 storage. Each apartment also has an electric socket parking space with electric vehicle charging readiness. Parking fee €10/month. Elisa Oyj's property connection (100M/50M). There are 32 heated parking spaces. |
Building and property details
| Construction year | 1975 |
|---|---|
| Inauguration | 1975 |
| Floors | 2 |
| Lift | No |
| Roof type | Flat roof |
| Ventilation | Mechanical extract ventilation |
| Energy certificate class | D, 2018 |
| Heating | District heating, Central water heating |
| Building materials | Concrete |
| Roof materials | Felt |
| Facade materials | Concrete element |
| Renovations |
Renovation plan 2025 (Upcoming) Facade 2024 (Done) Electricity 2023 (Done) Other 2022 (Done) Ventilation 2022 (Done) Heating 2021 (Done) Other 2021 (Done) Windows 2020 (Done) Locks 2020 (Done) Roof 2019 (Done) Other 2016 (Done) Water pipes 2015 (Done) Roof 2012 (Done) Sewers 2012 (Done) Other 2011 (Done) Heating 2011 (Done) Sewers 2010 (Done) Other 2009 (Done) Heating 2008 (Done) Water pipes 2008 (Done) Other 2004 (Done) Yard 2001 (Done) |
| Common areas | Storage |
| Manager | Kartanon Isännöintipalvelut Oy |
| Manager's contact info | Riku Pönkänen, 010 424 2980, riku.ponkanen@kartanonip.fi |
| Maintenance | Kartanon Kiinteistöpalvelut Oy |
| Lot area | 10555.4 m² |
| Number of parking spaces | 32 |
| Number of buildings | 4 |
| Terrain | Flat |
| Road | Yes |
| Land ownership | Own |
| Planning situation | Detailed plan |
| Municipality engineering | Water, Sewer, Electricity, District heating |
Energy certificate class

Housing cooperative details
| Housing cooperative name | Asunto Oy Juvanrivi |
|---|---|
| Year of foundation | 1974 |
| Number of shares | 100,000 |
| Number of dwellings | 32 |
| Area of dwellings | 3522.8 m² |
| Rental income in year | 3,770 |
| Right of redemption | No |
Services
| Grocery store | 0.4 km |
|---|---|
| School | 1.2 km |
| Kindergarten | 0.5 km |
| Hospital | 6.8 km |
| Restaurant | 0.3 km |
| Gym | 1.6 km |
Public transportation access
| Bus | 0.3 km |
|---|
Monthly fees
| Maintenance | 493.78 € / month (1,518.77 EC$) |
|---|---|
| Parking space | 10 € / month (30.76 EC$) |
Purchase costs
| Transfer tax | 1.5 % |
|---|---|
| Registration fees | €92 ($283) |
This is how the buying of your property starts
- Fill out the short form and we will arrange a meeting
- Our representative will contact you without delay and arrage a meeting.
Would you like to know more about this property?
Thank you for your contact request. We'll contact you promptly!