


Search by reference number



Single-family house, Nuutilanmutka 2
83960 Koli
A unique opportunity in the national landscape


Such a location is almost impossible to find elsewhere. The plot borders directly on Koli National Park, and the main ski trail in Koli runs right along the edge of the plot. In winter, you can access the trail directly from your yard, and at all times, the national park's trails, forests, and mountain scenery begin at your doorstep.
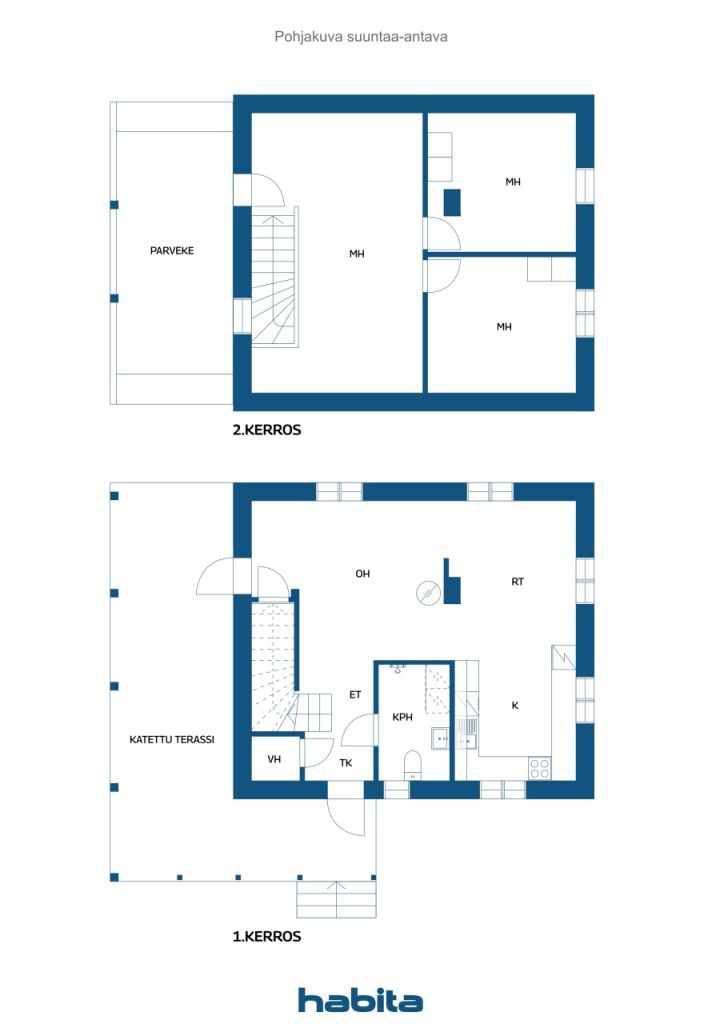
The approximately 3000-square-meter plot, facing the evening sun, features a 120-square-meter main building with a solid log frame. The frame, built from hand-carved logs in Lapland, stands on a pier foundation. The wall has been constructed and the roof is in place, so the building has been protected from the weather.
In addition to the main building, there is a semi-finished log-frame sauna with the roof in place. The plot also includes two ready-made log sheds/wood storage buildings and plenty of firewood.
The property has valid building permits and high-quality plans drawn by an architect, based on which the new owner can complete the exterior and interior of the building to suit their needs.
An electricity connection is already available on the plot. Water and sewer connections can be obtained from the Lieksa City Water Utility. The services of Ukko-Koli and Koli village are within walking distance.
This is an opportunity to realize a detached house or holiday home in a place unlike any other.
Contact us and request a private viewing at +358 40 546 5227, pentti.hyttinen(a)habita.com.










Selling price
€72,000 ($224,484)
Rooms
4
Bedrooms
3
Bathrooms
1
Living area
120 m²Basic details
| Listing number | 674654 |
|---|---|
| Selling price | €72,000 ($224,484) |
| Rooms | 4 |
| Bedrooms | 3 |
| Bathrooms | 1 |
| Toilets | 1 |
| Bathrooms with toilet | 1 |
| Living area | 120 m² |
| Measurements verified | No |
| Measurements based on | Building plan |
| Floor | 1 |
| Residential floors | 2 |
| Condition | New |
| Vacancy from | Almost ready for move-in, just finishing construction. |
| Views | Private courtyard, Forest, Nature |
| Description | A unique opportunity in the national landscape |
| Links |
Building and property details
| Construction year | 2026 |
|---|---|
| Inauguration | 2026 |
| Floors | 2 |
| Lift | No |
| Roof type | Gable roof |
| Energy certificate class | No energy certificate required by law |
| Heating | Furnace or fireplace heating |
| Building materials | Log |
| Roof materials | Felt |
| Facade materials | Wood |
| Property reference number | 422-411-17-53 |
| Property tax per year |
340.52 €
1,061.68 EC$ |
| Encumbrances | 50,000 € (155,891.65 EC$) |
| Lot area | 3000 m² |
| Number of buildings | 4 |
| Terrain | Gentle slope |
| Road | Yes |
| Land ownership | Own |
| Planning situation | General plan |
| Municipality engineering | Electricity |
Monthly fees
| Property tax | 340.52 € / year (1,061.68 EC$) |
|---|
Purchase costs
| Transfer tax | 3 % |
|---|---|
| Notary | €143 ($446) |
| Registration fees | €172 ($536) |
This is how the buying of your property starts
- Fill out the short form and we will arrange a meeting
- Our representative will contact you without delay and arrage a meeting.
Would you like to know more about this property?
Thank you for your contact request. We'll contact you promptly!