


Search by reference number



Single-family house, Nuolitie 1
02240 Espoo, Friisilä
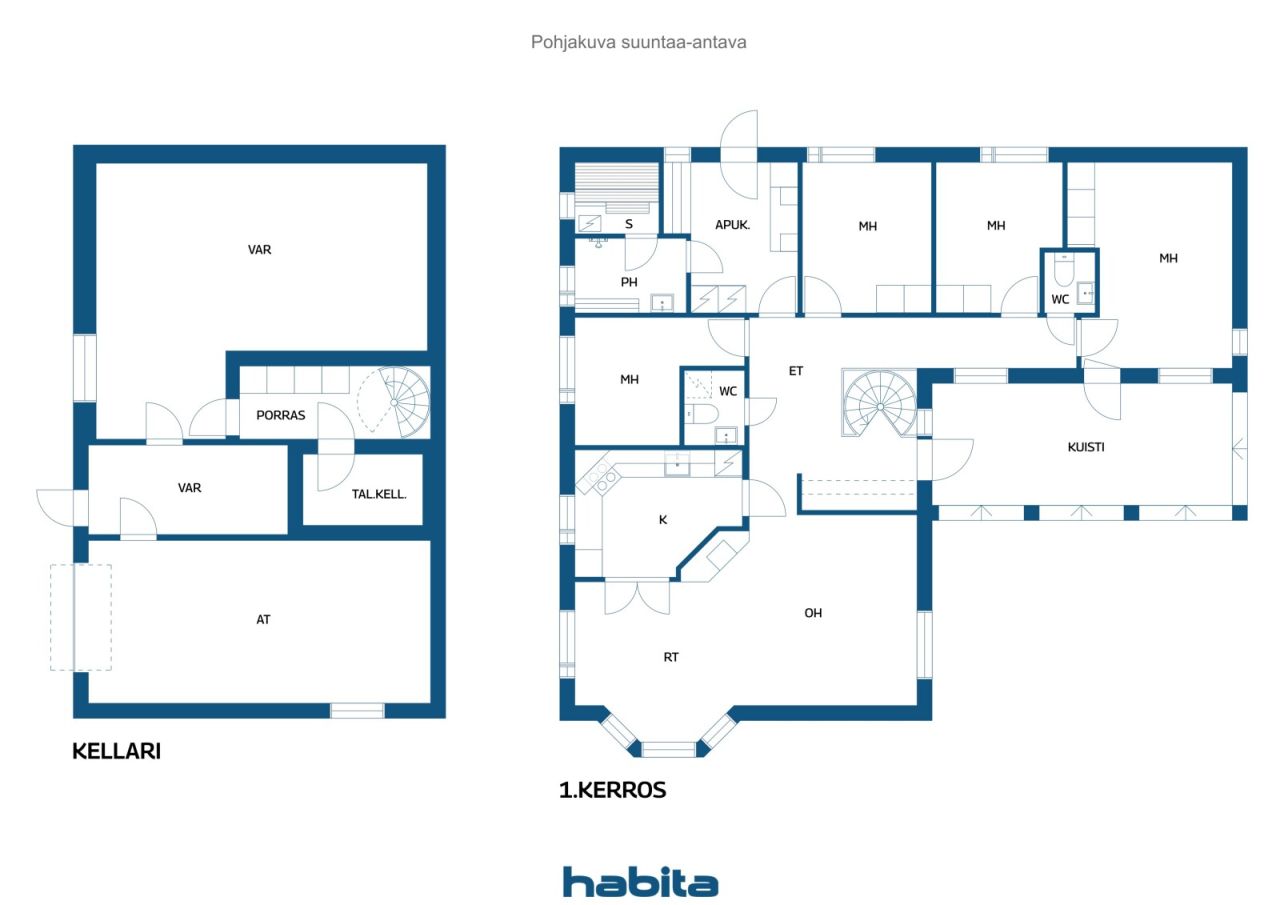
4 bedroom home with basement facilities


A spacious and bright home in an excellent location with a generously sized plot awaits new residents in Espoo, Friisilä. The home's spacious rooms and large spaces downstairs with a separate entrance create conditions for comfortable living and offer possibilities for small-scale business activities. The property still has building rights remaining and the opportunity to divide the plot and build another house. The location is truly excellent, peaceful yet with comprehensive services in the area and good public transportation connections within a short walking distance.
For more information and viewings, contact Marita Jaatinen at 0504200755 / marita.jaatinen@habita.com





Selling price
€628,000 ($1,929,519)
Rooms
5
Bedrooms
4
Bathrooms
1
Living area
128 m²Basic details
| Listing number | 674508 |
|---|---|
| Selling price | €628,000 ($1,929,519) |
| Rooms | 5 |
| Bedrooms | 4 |
| Bathrooms | 1 |
| Toilets | 2 |
| Bathrooms with toilet | 1 |
| Living area | 128 m² |
| Total area | 160 m² |
| Area of other spaces | 32 m² |
| Measurements verified | No |
| Measurements based on | Information given by owner |
| Floor | 1 |
| Residential floors | 2 |
| Condition | Satisfactory |
| Vacancy from | According to the agreement / 2 months from the date of the transaction |
| Parking | Courtyard parking, Garage |
| Is located on ground level | Yes |
| Is located on highest floor | Yes |
| Features | Fireplace |
| Spaces |
Bedroom
Kitchen Living room Toilet Sauna Terrace |
| Views | Yard, Neighbourhood, Street |
| Storages | Cabinet |
| Floor surfaces | Laminate, Tile |
| Wall surfaces | Wall paper, Paint |
| Bathroom surfaces | Tile |
| Kitchen equipments | Induction stove, Cabinetry, Kitchen hood, Dishwasher, Separate oven, Microwave |
| Bathroom equipments | Shower, Bidet shower, Sink, Toilet seat, Mirror |
| Inspections | Condition assessment (30 Jun 2021) |
| Asbestos survey | The building was built before 1994 and an asbestos survey has not been performed. |
| Description | 4 bedroom home with basement facilities |
Building and property details
| Construction year | 1986 |
|---|---|
| Inauguration | 1986 |
| Floors | 2 |
| Lift | No |
| Roof type | Gable roof |
| Energy certificate class | No energy certificate required by law |
| Heating | Electric heating, Furnace or fireplace heating |
| Building materials | Wood, Brick, Concrete |
| Roof materials | Concrete tile |
| Facade materials | Brickwork siding |
| Property reference number | 49-412-1-265 |
| Lot area | 1430 m² |
| Number of parking spaces | 3 |
| Number of buildings | 1 |
| Terrain | Flat |
| Road | Yes |
| Land ownership | Own |
| Planning situation | Detailed plan |
| Municipality engineering | Water, Sewer, Electricity |
Services
| Shopping center | 1.6 km |
|---|---|
| Grocery store | 0.9 km |
| School | 1 km |
| Kindergarten | 0.6 km |
Monthly fees
| Water | 40 € / month (122.9 EC$) (estimate) |
|---|---|
| Electricity | 200 € / month (614.5 EC$) (estimate) |
| Garbage | 35 € / month (107.54 EC$) (estimate) |
| Property tax | 1,694.19 € / year (5,205.37 EC$) |
Purchase costs
| Transfer tax | 3 % |
|---|---|
| Registration fees | €172 ($528) |
| Notary | €160 ($492) (Estimate) |
| Contracts | €200 ($614) |
This is how the buying of your property starts
- Fill out the short form and we will arrange a meeting
- Our representative will contact you without delay and arrage a meeting.
Would you like to know more about this property?
Thank you for your contact request. We'll contact you promptly!