


Search by reference number



Single-family house, Niementie 28
90460 Oulunsalo
A Spectacular Waterfront Estate


Completed in 2021, this architect-designed Lakka stone house is set on a waterfront plot of over 3,500 m², offering uninterrupted views across Kempele Bay.
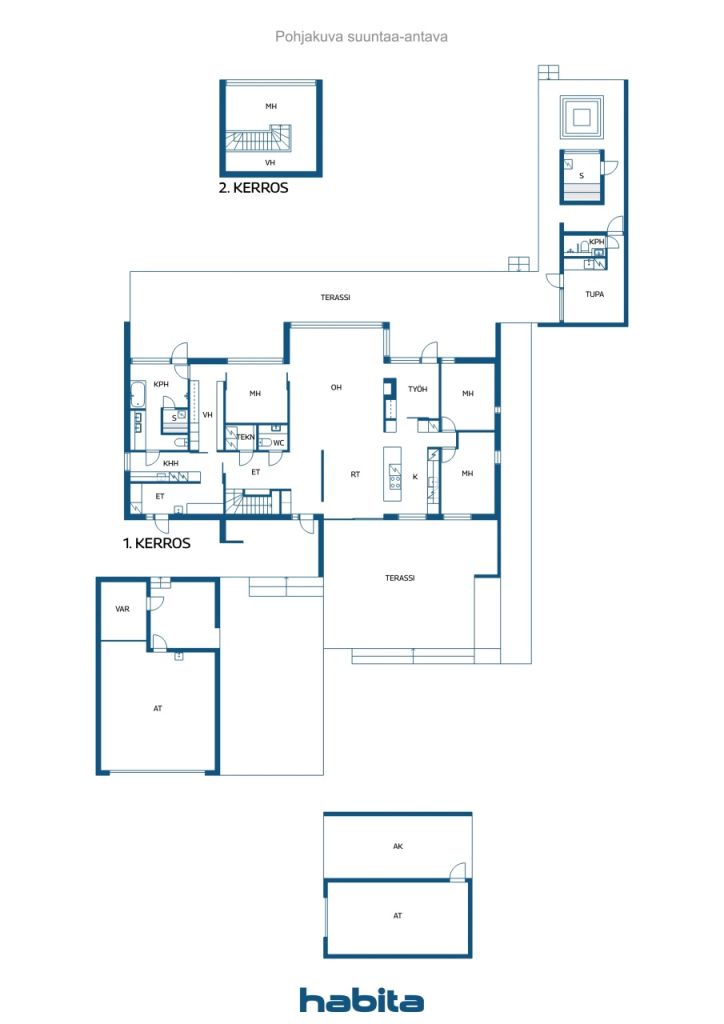
The property comprises a residence of over 200 m², a heated garage with storage, a cold garage with a carport, and a separate waterfront sauna building. Designed with both elegance and practicality in mind, the estate combines refined architecture with everyday functionality.
Built to an exceptional standard, the property features energy-efficient geothermal heating, hydronic underfloor heating, and ground cooling through the ventilation system for year-round comfort. Solar panels on the detached garage further improve energy efficiency.
Custom-made Arkkikaluste cabinetry, premium appliances, and carefully selected materials create a sophisticated interior with uncompromising attention to detail.
A true highlight is the separate waterfront sauna building, offering a lounge, bathroom, and a stunning handcrafted log sauna with beautiful sea views. A covered terrace with a hot tub provides the perfect place to relax in every season.
The property also offers excellent facilities for vehicles and hobbies, including a heated garage of over 40 m² and an additional cold garage and carport totaling more than 30 m².
Enjoy waterfront living throughout the year – boat directly from your own shoreline in summer, or step outside to enjoy cross-country skiing, ice skating, and other winter activities.
Contact us today to arrange your private viewing.




Selling price
€1,150,000 ($3,624,425)
Rooms
5
Bedrooms
4
Bathrooms
1
Living area
204 m²Basic details
| Listing number | 673786 |
|---|---|
| Selling price | €1,150,000 ($3,624,425) |
| Rooms | 5 |
| Bedrooms | 4 |
| Bathrooms | 1 |
| Toilets | 2 |
| Bathrooms with toilet | 1 |
| Bathrooms without toilet | 1 |
| Living area | 204 m² |
| Total area | 303 m² |
| Area of other spaces | 109 m² |
| Measurements verified | No |
| Measurements based on | Building permit document |
| Floor | 1 |
| Residential floors | 2 |
| Condition | Good |
| Parking | Courtyard parking, Carport, Garage |
| Features | Air-conditioning, Triple glazzed windows, Air source heat pump, Heat recovery, Fireplace |
| Spaces |
Bedroom
Kitchen Living room Hall Toilet Bathroom Terrace Sauna Utility room Patio Outdoor storage Outdoor jacuzzi Garage |
| Views | Yard, Backyard, Front yard, Inner courtyard, Private courtyard, Garden, Sea, Nature |
| Storages | Cabinet, Walk-in closet, Outdoor storage |
| Telecommunications | Optical fibre internet |
| Floor surfaces | Parquet, Tile |
| Wall surfaces | Paint |
| Bathroom surfaces | Tile |
| Kitchen equipments | Induction stove, Refrigerator, Freezer, Cabinetry, Kitchen hood, Dishwasher, Separate oven, Microwave |
| Bathroom equipments | Shower, Bathtub, Radiant underfloor heating, Cabinet, Sink, Mirror |
| Utility room equipments | Washing machine connection, Sink |
Building and property details
| Construction year | 2021 |
|---|---|
| Inauguration | 2021 |
| Floors | 2 |
| Lift | No |
| Roof type | Shed roof |
| Ventilation | Mechanical ventilation |
| Foundation | Concrete |
| Energy certificate class | A, 2018 |
| Heating | Geothermal heating, Furnace or fireplace heating, Radiant underfloor heating |
| Building materials | Concrete, Rock |
| Roof materials | Felt |
| Facade materials | Plaster |
| Common areas | Equipment storage, Storage, Sauna, Technical room, Garage |
| Property reference number | 564-140-538-6 |
| Encumbrances | 1,082,932.49 € (3,413,050.17 EC$) |
| Lot area | 3619 m² |
| Number of parking spaces | 5 |
| Number of buildings | 3 |
| Terrain | Flat |
| Road | Yes |
| Land ownership | Own |
| Planning situation | Detailed plan |
| Municipality engineering | Water, Sewer, Electricity |
Energy certificate class

Monthly fees
| Electricity |
200 € / month (630.33 EC$)
(estimate)
Annual electricity consumption has been approximately 22,000 kWh. |
|---|---|
| Property tax | 1,520.45 € / year (4,791.96 EC$) |
Purchase costs
| Transfer tax | 3 % |
|---|---|
| Registration fees | €179 ($564) |
| Notary | €143 ($451) |
This is how the buying of your property starts
- Fill out the short form and we will arrange a meeting
- Our representative will contact you without delay and arrage a meeting.
Would you like to know more about this property?
Thank you for your contact request. We'll contact you promptly!