


Search by reference number



Condominium, Mäklöörinkatu 6
15240 Lahti, Mukkula
The triangle on the top floor with a fireplace...


Spacious top-floor corner apartment with lake views – fireplace, glazed balcony, and incredible potential
In Mukkula, on the top floor of a apartment building, far from the hustle and bustle of everyday life, awaits a home where space, light, and scenery meet in an exceptional way. The windows offer calming views of Merrasjärvi – a landscape that changes with the seasons and makes each day a little more special.
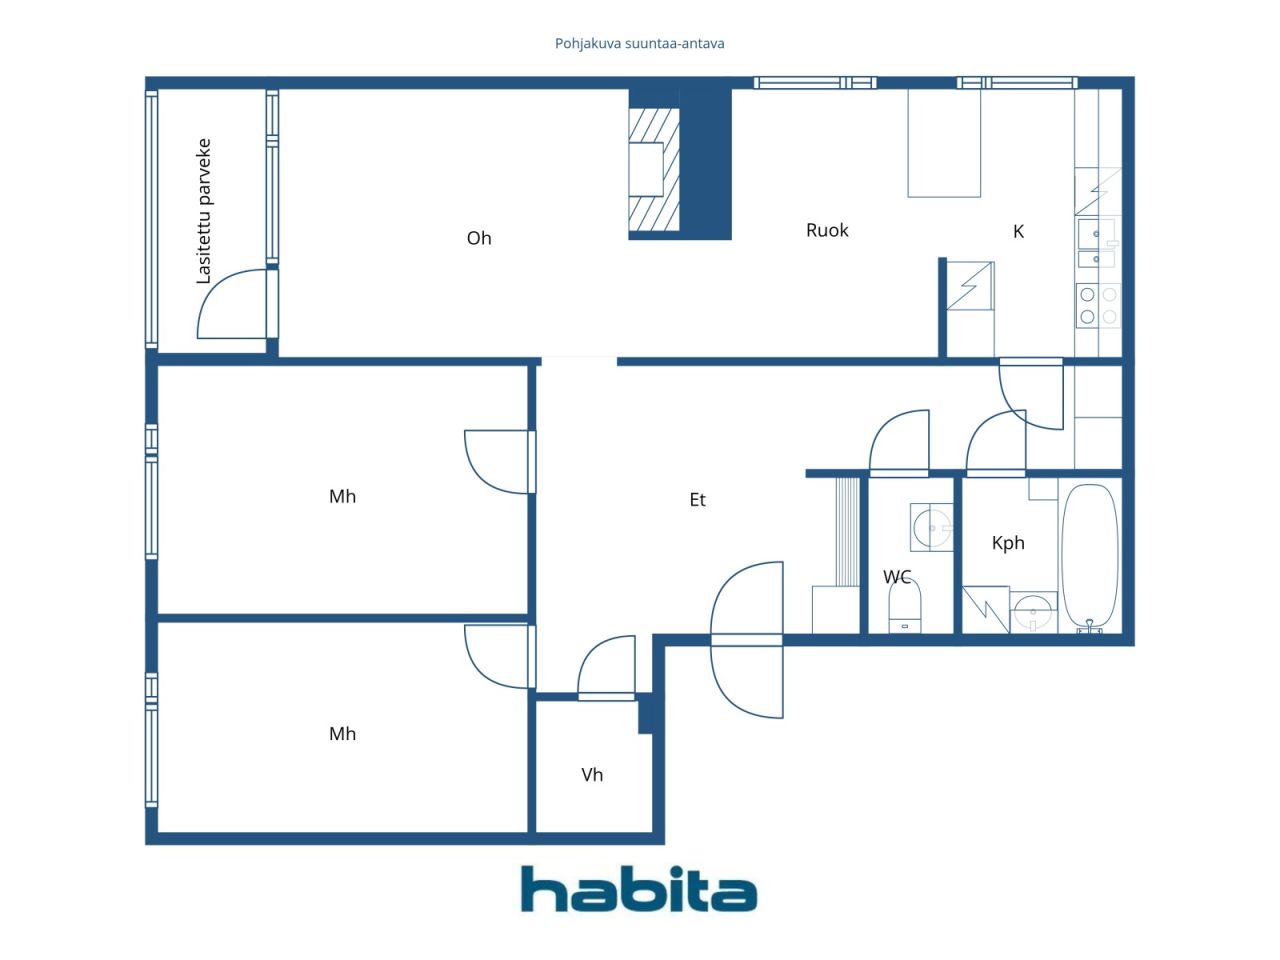
The apartment's spacious layout provides room to breathe and live. The living room fireplace creates a cozy, almost luxurious atmosphere: a place where the evening quiets down, the fire crackles, and the rush remains outside the door. The house located at the end of a dead-end road completes a peaceful and private living experience.
This home offers a rare opportunity to create something unique. By renovating, it is possible to shape a modern, elegant, and entirely personalized space – everyday luxury where the location and views do most of the work for you.
This is not just an apartment. This is a home for those who value tranquility, scenery, and the possibility of living high – literally and figuratively.






Unencumbered selling price
€67,000 ($210,567)
Rooms
3
Bedrooms
2
Bathrooms
1
Living area
93.5 m²Basic details
| Listing number | 672700 |
|---|---|
| Unencumbered selling price | €67,000 ($210,567) |
| Selling price | €58,159 ($182,780) |
| Share of liabilities | €8,841 ($27,787) |
| Share of liabilities can be paid off | Yes |
| Rooms | 3 |
| Bedrooms | 2 |
| Bathrooms | 1 |
| Toilets | 1 |
| Bathrooms without toilet | 1 |
| Living area | 93.5 m² |
| Measurements verified | No |
| Measurements based on | Articles of association |
| Floor | 7 |
| Residential floors | 1 |
| Condition | Satisfactory |
| Vacancy from | Immediately free |
| Parking | Parking space, Parking space with power outlet, Carport, Garage |
| Is located on highest floor | Yes |
| Features | Fireplace |
| Spaces |
Walk-in closet
Glazed balcony |
| Views | Neighbourhood, Lake, Nature |
| Storages | Cabinet, Walk-in closet, Basement storage base, Attic |
| Telecommunications | Cable TV, Cable internet |
| Floor surfaces | Parquet, Tile, Cork |
| Wall surfaces | Wall paper, Paint |
| Bathroom surfaces | Tile |
| Kitchen equipments | Electric stove, Freezer refrigerator, Cabinetry, Kitchen hood, Dishwasher |
| Bathroom equipments | Shower, Bathtub, Washing machine, Washing machine connection, Space for washing machine, Sink, Mirrored cabinet |
| Inspections | Condition assessment (9 Dec 2020) |
| Asbestos survey | The building was built before 1994 and an asbestos survey has not been performed. |
| Shares | 3163-3349 |
| Description | 3h, k, kph, wc, vh, glazed balcony (yj 4h+k+kh+p) |
| Additional information | The subject has been uninhabited for over 10 years, and there is no information about the functionality of the household appliances. The fireplace is original, and it has not been swept for years. Use is prohibited before sweeping and a proper inspection, the costs of which are borne by the housing company. |
Building and property details
| Construction year | 1967 |
|---|---|
| Inauguration | 1967 |
| Floors | 7 |
| Lift | Yes |
| Roof type | Flat roof |
| Ventilation | Mechanical extract ventilation |
| Energy certificate class | E, 2018 |
| Heating | District heating, Central water heating, Radiator |
| Building materials | Concrete |
| Roof materials | Felt |
| Facade materials | Brickwork siding |
| Renovations |
Renovation plan 2025 (Upcoming) Renovation plan 2025 (Done) Other 2023 (Done) Windows 2020 (Done) Ventilation 2019 (Done) Sewers 2017 (Done) Elevator 2015 (Done) Heating 2014 (Done) Locks 2011 (Done) Balconies 2008 (Done) Common areas 2008 (Done) Water pipes 2007 (Done) Roof 1993 (Done) |
| Common areas | Equipment storage, Sauna, Air-raid shelter, Garbage shed |
| Manager | Kontu Isännöinti Oy |
| Manager's contact info | Juha Piispanen, 010 4118126 |
| Maintenance | Kiinteistöhuolto M. Kukkonen Oy, 040 0714263 |
| Lot area | 3836 m² |
| Number of parking spaces | 27 |
| Number of buildings | 1 |
| Terrain | Gentle slope |
| Road | Yes |
| Land ownership | Rental |
| Land owner | Lahden Kaupunki |
| Rent per year | 5,337.88 € (16,775.84 EC$) |
| Rental contract ends | 31 May 2030 |
| Planning situation | Detailed plan |
| Municipality engineering | Water, Sewer, Electricity, District heating |
Energy certificate class

Housing cooperative details
| Housing cooperative name | Asunto Oy Naavasammal |
|---|---|
| Year of foundation | 1966 |
| Number of shares | 3,469 |
| Number of dwellings | 30 |
| Area of dwellings | 1734.5 m² |
| Right of redemption | No |
Services
| Grocery store | 2.4 km |
|---|---|
| Shopping center | 1 km |
| School | 1 km |
| City center | 5.5 km |
Public transportation access
| Bus |
|---|
Monthly fees
| Maintenance | 345.95 € / month (1,087.25 EC$) |
|---|---|
| Repair charge | 84.15 € / month (264.47 EC$) |
| Charge for financial costs | 84.16 € / month (264.5 EC$) |
| Water | 25 € / month (78.57 EC$) / person |
| Sauna | 8 € / month (25.14 EC$) |
| Parking space | 5 € / month (15.71 EC$) |
Purchase costs
| Transfer tax | 1.5 % |
|---|---|
| Registration fees | €92 ($289) |
This is how the buying of your property starts
- Fill out the short form and we will arrange a meeting
- Our representative will contact you without delay and arrage a meeting.
Would you like to know more about this property?
Thank you for your contact request. We'll contact you promptly!