


Rechercher par numéro de référence



Condominium , Sammakkolammentie 1
70200 Kuopio, Puijonlaakso


Pour plus de détails sur ce bien, veuillez contacter le représentant des ventes.



Prix de vente sans contrainte
124 000 €
Pièces
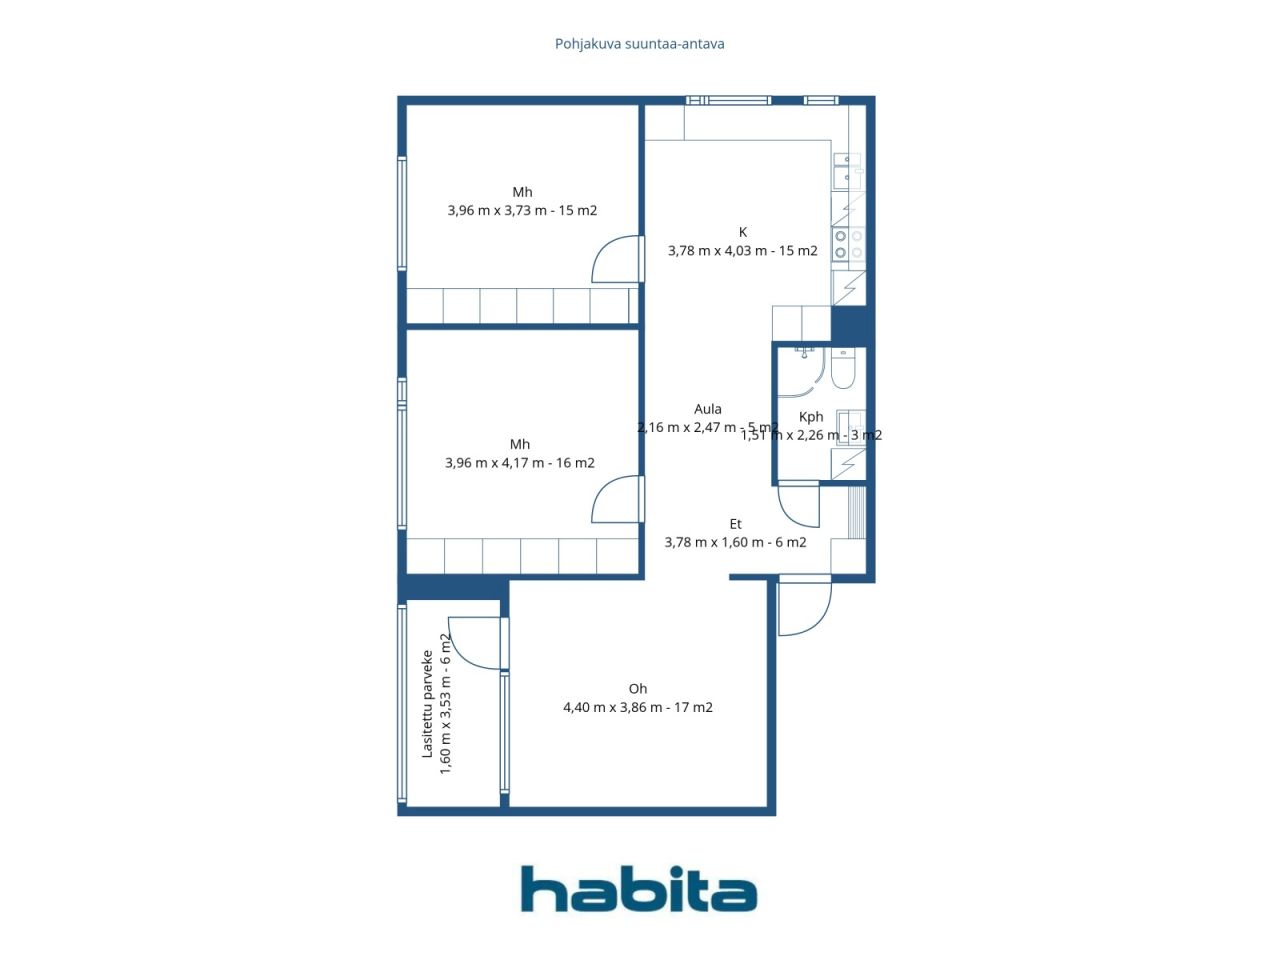
3
Chambres
2
Salles de bain
1
Espace de vie
75.5 m²Détails de base
| Numéro d'annonce | 679010 |
|---|---|
| Prix de vente sans contrainte | 124 000 € |
| Prix de vente | 77 656 € |
| Part des engagements | 46 344 € |
| La part du passif peut être remboursée | Oui |
| Pièces | 3 |
| Chambres | 2 |
| Salles de bain | 1 |
| Salles de bain avec WC | 1 |
| Espace de vie | 75.5 m² |
| Superficie des autres espaces | 6 m² |
| Mesure de vérification de la surface | Non |
| Source de la surface | Statuts |
| Étage | 1 |
| Sols résidentiels | 1 |
| État | Bon |
| Disponible à partir de | Gratuit maintenant ! |
| Parking | Espace de stationnement avec prise électrique, Stationnement dans la rue |
| Équipements | Fenêtres à triple vitrage |
| Vues | Cour, Cour avant, Rue, Ville, Forêt, Nature |
| Rangements | Armoire, Placard/penderies, Sous-sol de rangement |
| Télécommunications | Télévision par câble, Internet par câble |
| Surfaces de sol | Parquet |
| Surfaces des murs | Peinture |
| Surfaces de salle de bain | Carrelage |
| Équipements de cuisine | Cuisinière électrique, Réfrigérateur-congélateur, Hotte aspirante, Lave-vaisselle |
| Équipements de salle de bain | Douche, Branchement de machine à laver, Chauffage par le sol, Espace pour machine à laver, Douche de bidet, Évier, Paroi de douche, Siège de toilette, Miroir |
| Étude sur l’amiante | Le bâtiment a été construit avant 1994 et une étude sur l’amiante n’a pas été réalisée. |
| Capital | 1-127 |
Détails du bâtiment et du bien
| Année de construction | 1972 |
|---|---|
| Inauguration | 1972 |
| Étages | 9 |
| Ascenseur | Oui |
| Type de toit | Toit plat |
| Ventilation | Ventilation mécanique réglable |
| Classe énergétique | D, 2018 |
| Chauffage | Chauffage centralisé, Chauffage central à eau chaude, Radiateur |
| Matériaux de construction | Béton |
| Matériaux de toiture | Feutre |
| Matériaux de façade | Élément de béton |
| Rénovations |
Cour 2026 (Effectué) Façade 2026 (Effectué) Parties communes 2026 (Effectué) Plan de rénovation 2026 (Effectué), maintenance plan for 2025–2029: Exterior façade painting and balcony renovation (2025–2026). Estimated cost: €330,000. The remaining portion of the HVAC renovation loan (~€238,000) will be used for financing. Capital will be collected from shareholders after the HVAC renovation either as a one-time payment or via a capital loan. Remaining costs covered by company’s accumulated funds. The board is authorized to decide on 1–3 additional maintenance fee charges if necessary. Canalisations 2025 (Effectué), HVAC renovation using traditional method. Sewers and water pipes renewed; bathrooms renovated. Electrical and telecommunications networks renewed. Heating network and ventilation maintained and adjusted. Solar panel system and Bauer water filtration system connected to domestic water and heating network (2024–2025). Plan de rénovation 2024 (Effectué), Planning of HVAC renovation (2023–2024). Plan de rénovation 2022 (Effectué), Renewal of element joints and HVAC renovation project plan. Plan de rénovation 2021 (Effectué), Update of pipe network condition survey. Toit 2020 (Effectué), Renovation of flat roofs. Plan de rénovation 2019 (Effectué), Roof condition survey and planning of roof renovation. Cour 2018 (Effectué), Renewal of external water and sewer lines; yard areas renovated. Verrous 2017 (Effectué), Replacement of apartment doors and locks. Égoûts 2016 (Effectué), Renewal of internal building sewers. Parties communes 2014 (Effectué), Renovation of sauna facilities. Façade 2013 (Effectué), Gel treatment of façades at south/east and south/west corners. Plan de rénovation 2011 (Effectué), Pipe network and roof condition survey/repairs. Chauffage 2010 (Effectué), Replacement of heat exchanger. Ascenseur 2009 (Effectué), Replacement of elevators. Escalier 2007 (Effectué), Stairwell painting. Fenêtres 2005 (Effectué), Windows and balcony doors replaced (Fenestra). Cour 2003 (Effectué), Emergency access roads. Portes extérieures 2001 (Effectué), Replacement of exterior doors. Façade 1999 (Effectué), Façade renovation of Building B. Façade 1998 (Effectué), Façade renovation of Building A. Cour 1991 (Effectué), Waste shelter and yard areas. |
| Parties communes | Débarras, Local de rangement, Sauna, Abri anti-aérien, Pièce de séchage, Range-vélos, Cave froide, Local poubelle, Buanderie |
| Réf | 297-012-0033-0008 |
| Impôt foncier à l'année | 19 063 € |
| Servitudes | The housing company’s water supply comes via plot 12:33:9, and the building’s water meter is located in Sammakkolammentie 3, Building A. The housing companies (Asunto Oy Antintornit, Sammakkolammentie 1 and Asunto Oy Puijonlaakso, Sammakkolammentie 3) also share a common sewer line, known as an easement for pipelines, with the date of establishment 3 September 1971. |
| Gestionnaire | Oiva Isännöinti Kuopio Oy |
| Coordonnées du gestionnaire | Jarkko Malinen, jarkko.malinen@oi.fi |
| Maintenance | Kotikatu Oy |
| Surface du terrain | 9261.9 m² |
| Nombre de bâtiments | 2 |
| Terrain | Pente douce |
| Route | Oui |
| Propriété foncière | Location |
| Propriétaire foncier | Kuopion kaupunki |
| Location à l'année | 15 445,2 € |
| Fin du contrat de bail | 31 mars 2031 |
| Situation de planification |
Planning détaillé
Additional information: City of Kuopio, Tel. +358 17 185 174 |
| Ingénierie de municipalité | Eau, Égoûts, Électricité, Chauffage centralisé |
Classe énergétique

Détails coopératifs du logement
| Nom de coopérative de logement | Asunto Oy Antintornit |
|---|---|
| Année de fondation | 1972 |
| Nombre de partages | 10 000 |
| Logements | 86 |
| Droit de rachat | Non |
Services
| Centre commercial | 0.9 km |
|---|---|
| École | 0.2 km |
Accès au transport public
| Bus | 0.6 km |
|---|
Frais mensuels
| Entretien | 266,7 € / mois |
|---|---|
| Facturer les coûts financiers | 254 € / mois |
| Place de stationnement | 15 € / mois |
| Sauna | 7 € / semaine / personne |
| Eau | 30 € / mois / personne |
Frais d'achat
| Taxe de transfert | 1,5 % |
|---|---|
| Frais d'enregistrement | 92 € |
C'est ainsi que commence l'achat de votre propriété
- Remplissez le court formulaire et nous organiserons une rencontre
- Notre représentant vous contactera dans les plus brefs délais et organisera une rencontre.
Voulez-vous en savoir plus sur ce bien ?
Nous vous remercions de votre demande de contact. Nous vous contacterons rapidement !