


Rechercher par numéro de référence



Condominium , Rakuunatie 55
20720 Turku, Vasaramäki
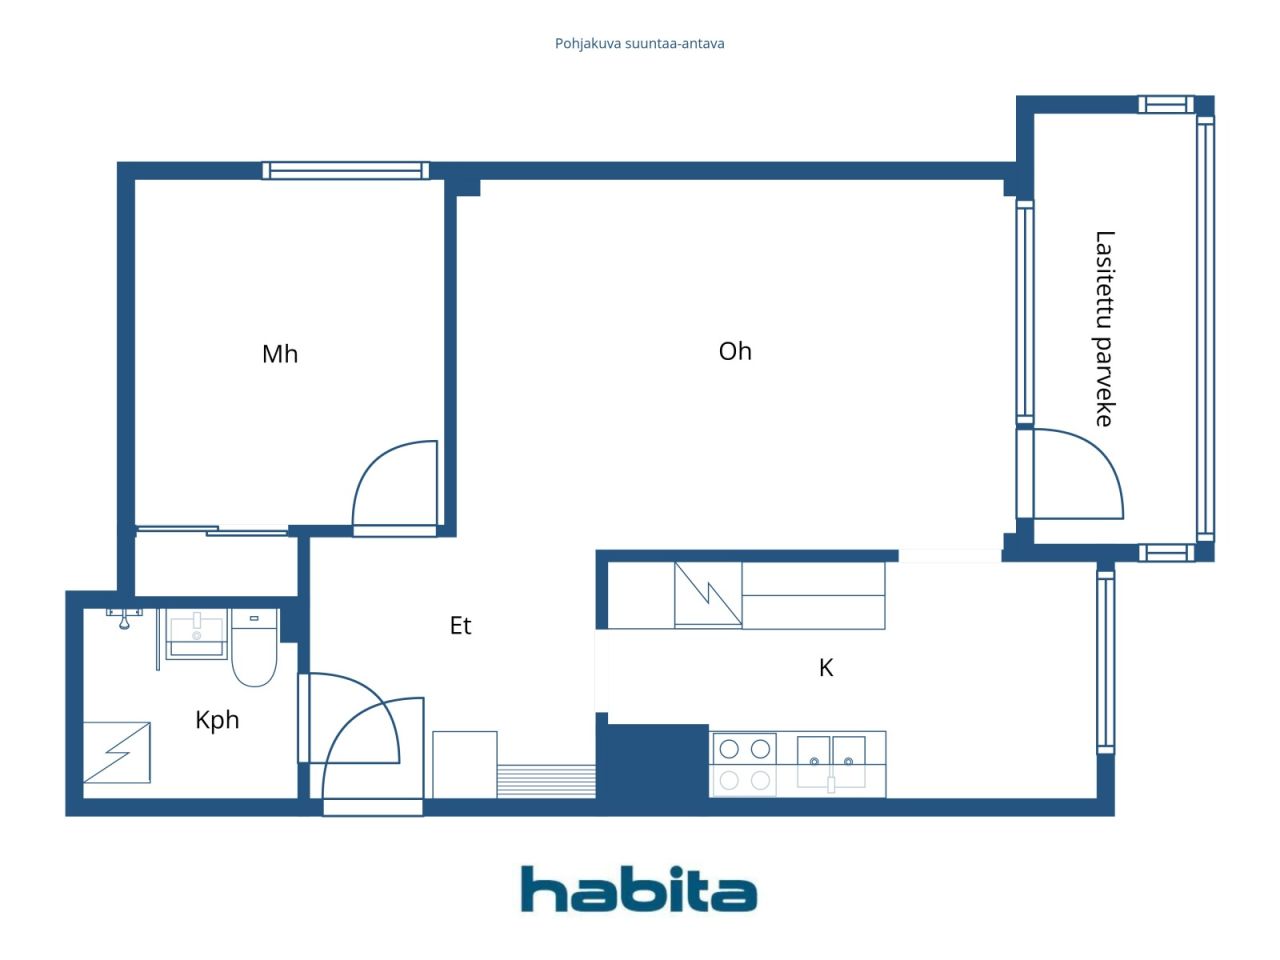
2 rooms, kitchen, bathroom, glazed balcony


# A Cozy One-Bedroom Apartment in Vasaramäki, Turku!
Welcome to discover this 49.5 m² one-bedroom apartment, located on the second floor of a building with an elevator in the popular residential area of Vasaramäki. The apartment offers peaceful living in a nature-oriented setting, while still being conveniently close to local amenities and transport connections.
The apartment features a practical layout, making efficient use of every square metre. The spacious kitchen offers plenty of room for a dining table. The living room opens onto a pleasant glazed balcony, providing additional space and the opportunity to enjoy the fresh air from spring well into autumn. Comfort is further enhanced by an air-source heat pump in the living room.
The housing company is built on solid bedrock. Over the years, several significant improvements have been carried out, including plumbing renovations, window replacements, refurbishment of the façade and balconies, and elevator replacements. The roof has also been maintained and recoated. In addition, drainage systems have been refurbished and the property's stormwater and wastewater sewer systems have been renewed in recent years.
The area offers excellent opportunities for outdoor activities and exercise. The wide range of services at Skanssi Shopping Centre, as well as Turku city centre, are just a short distance away. The area also benefits from convenient transport connections, both by car and public transport.
Book your private viewing and come discover this lovely home and its wonderful surroundings!
Portes ouvertes : 15 nov. 2026
16:00 – 16:30



Prix de vente sans contrainte
120 000 €
Pièces
2
Chambres
1
Salles de bain
1
Espace de vie
49.5 m²Détails de base
| Numéro d'annonce | 678864 |
|---|---|
| Prix de vente sans contrainte | 120 000 € |
| Prix de vente | 113 154 € |
| Part des engagements | 6 846 € |
| La part du passif peut être remboursée | Oui |
| Pièces | 2 |
| Chambres | 1 |
| Salles de bain | 1 |
| Salles de bain avec WC | 1 |
| Espace de vie | 49.5 m² |
| Mesure de vérification de la surface | Non |
| Source de la surface | Statuts |
| Étage | 2 |
| Sols résidentiels | 1 |
| État | Bon |
| Disponible à partir de | Immeditately |
| Parking | Espace de stationnement avec prise électrique |
| Équipements | Pompe à chaleur à air |
| Surfaces |
Hall
Chambre Salon Cuisine Salle de bain Balcon vitré |
| Vues | Cour, Quartier, Rue, Ville, Forêt, Nature |
| Rangements | Armoire |
| Télécommunications | Télévision par câble, Internet par câble |
| Surfaces de sol | Stratifié |
| Surfaces des murs | Peinture |
| Surfaces de salle de bain | Carrelage |
| Équipements de cuisine | Cuisinière vitro-céramique, Réfrigérateur-congélateur, Armoire, Hotte aspirante, Lave-vaisselle |
| Équipements de salle de bain | Branchement de machine à laver, Espace pour machine à laver, Douche de bidet, Évier, Paroi de douche, Siège de toilette, Armoire de toilette |
| Étude sur l’amiante | Le bâtiment a été construit avant 1994 et une étude sur l’amiante n’a pas été réalisée. |
| Capital | 12751-13245 |
| Description | 2 rooms, kitchen, bathroom, glazed balcony |
Détails du bâtiment et du bien
| Année de construction | 1962 |
|---|---|
| Inauguration | 1962 |
| Étages | 5 |
| Ascenseur | Oui |
| Type de toit | Toit à quatre pans |
| Ventilation | Ventilation mécanique réglable |
| Classe énergétique | F, 2013 |
| Chauffage | Chauffage centralisé, Radiateur |
| Matériaux de construction | Béton |
| Matériaux de toiture | Tôle |
| Rénovations |
Plan de rénovation 2026 (Effectué) Autre 2026 (Effectué) Parties communes 2026 (À venir) Cour 2025 (Effectué) Autre 2024 (Effectué) Ventilation 2023 (Effectué) Toit 2022 (Effectué) Autre 2021 (Effectué) Escalier 2020 (Effectué) Autre 2019 (Effectué) Cour 2018 (Effectué) Chauffage 2017 (Effectué) Balcons 2016 (Effectué) Autre 2015 (Effectué) Autre 2014 (Effectué) Ventilation 2013 (Effectué) Ascenseur 2011 (Effectué) Toit 2010 (Effectué) Chauffage 2007 (Effectué) Égoûts 2005 (Effectué) Fenêtres 2002 (Effectué) Façade 1996 (Effectué) Fenêtres 1993 (Effectué) |
| Parties communes | Débarras, Sauna, Abri anti-aérien, Pièce de séchage, Range-vélos, Buanderie |
| Gestionnaire | Varsinais-Suomen Isännöintitalo Oy |
| Coordonnées du gestionnaire | janne.hyrsky@isannointitalo.fi, 0207229949 |
| Maintenance | Kiinteistöhuolto Savikko Oy |
| Surface du terrain | 5718 m² |
| Nombre de places de stationnement | 29 |
| Nombre de bâtiments | 2 |
| Terrain | Plat |
| Route | Oui |
| Propriété foncière | Propriété |
| Situation de planification | Planning détaillé |
| Ingénierie de municipalité | Eau, Égoûts, Électricité, Chauffage centralisé |
Classe énergétique

Détails coopératifs du logement
| Nom de coopérative de logement | Asunto Oy Säästövasara |
|---|---|
| Année de fondation | 1962 |
| Nombre de partages | 20 790 |
| Logements | 45 |
| Superficie des logements | 2115.5 m² |
| Droit de rachat | Non |
Services
| Centre commercial | 2 km |
|---|---|
| Centre commercial | 3.6 km |
| Épicerie | 0.4 km |
| Centre commercial | 1.6 km |
| École | 0.6 km |
| École | 1.8 km |
| Université | 2.6 km |
| Maternelle | 0.2 km |
| Terrain de jeux | 0.4 km |
| Club de remise en forme | 1.8 km |
| Centre de santé | 1.9 km |
| Restaurant | 1 km |
| Parc | 1 km |
Accès au transport public
| Bus | 0.6 km |
|---|
Frais mensuels
| Entretien | 235,13 € / mois |
|---|---|
| Facturer les coûts financiers | 91,08 € / mois |
| Télécommunications | 1,2 € / mois |
| Eau | 29 € / mois / personne |
| Électricité | 20 € / mois (estimation) |
| Place de stationnement | 130 € / année |
Frais d'achat
| Taxe de transfert | 1,5 % |
|---|---|
| Frais d'enregistrement | 92 € (Estimation) |
C'est ainsi que commence l'achat de votre propriété
- Remplissez le court formulaire et nous organiserons une rencontre
- Notre représentant vous contactera dans les plus brefs délais et organisera une rencontre.
Voulez-vous en savoir plus sur ce bien ?
Nous vous remercions de votre demande de contact. Nous vous contacterons rapidement !