


Rechercher par numéro de référence



Villa, Kuerlinkantie 2
95970 Äkäslompolo
Log villa and yard buildings, Äkäslompolo


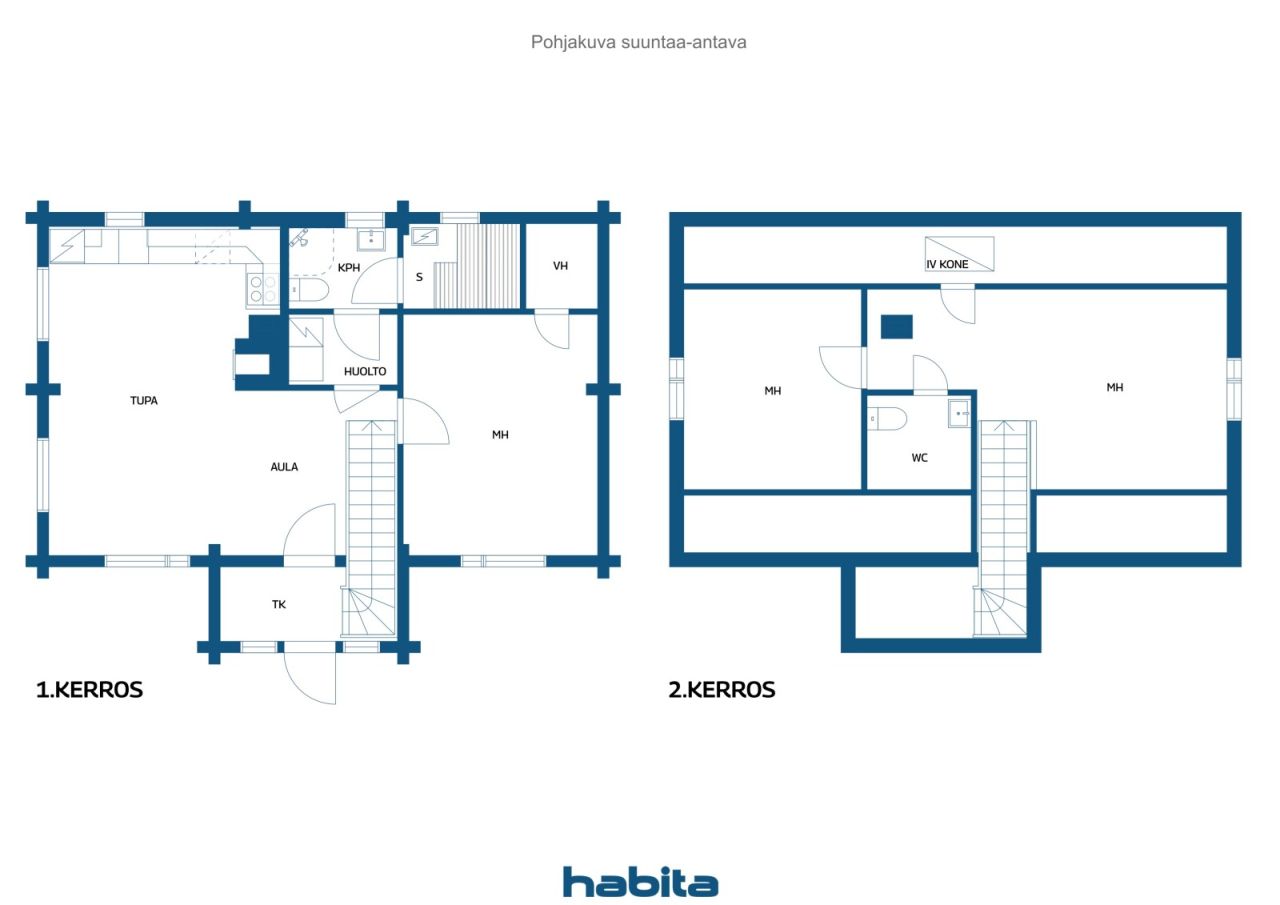
A wonderful and atmospheric holiday and tourist destination in Äkäslompolo! Renovated in 2026, the warm-hearted holiday home offers a comfortable setting for both personal use and tourism business. Downstairs there is an atmospheric and spacious living room, kitchen, bathroom and sauna. Upstairs there are two bedrooms and a separate toilet. There is a large terrace in front of the house. The buildings in the yard were also renovated in 2026. The complex includes a yard barn, sawdust storage, manure shed and hay barn. In addition, there is a cozy yard hut with a fireplace and an outdoor toilet in the yard. In the hut you can enjoy atmospheric evenings under the starry sky and watch the dance of the northern lights. Versatile opportunities for tourism business! The property is located in the RM area according to the plan, i.e. a block area of buildings serving tourism, which enables the development and practice of tourism services in accordance with the plan and permit conditions. The premises in the yard offer a ready-made setting for keeping several horses and horse tourism. Here is a unique opportunity to combine living, leisure and tourism entrepreneurship. Make your dream come true and bring your own tourism service to Äkäslompolo! Contact us and let's visit the location Hanna Heinonen +35850 4200 795


Prix de vente
585 000 €
Pièces
4
Chambres
3
Salles de bain
1
Espace de vie
79 m²Détails de base
| Numéro d'annonce | 678360 |
|---|---|
| Prix de vente | 585 000 € |
| Pièces | 4 |
| Chambres | 3 |
| Salles de bain | 1 |
| Toilettes | 1 |
| Salles de bain avec WC | 1 |
| Espace de vie | 79 m² |
| Mesure de vérification de la surface | Non |
| Source de la surface | Permis de construction |
| Étage | 1 |
| Sols résidentiels | 2 |
| État | Bon |
| Disponible à partir de | Two months after the transaction. |
| Parking | Parking dans la cour, Espace de stationnement avec prise électrique |
| Équipements | Cheminée |
| Surfaces |
Salle de bain
Sauna Toilettes Chambre Terrasse Cuisine-salon Chambre Tanière Hall |
| Vues | Cour privée, Forêt, Nature |
| Rangements | Armoire, Placard/penderies |
| Télécommunications | Internet |
| Surfaces de sol | Lino, Carrelage |
| Surfaces des murs | Bois brut |
| Surfaces de salle de bain | Carrelage, Boiseries |
| Équipements de cuisine | Four à induction, Réfrigérateur-congélateur, Hotte aspirante, Lave-vaisselle |
| Équipements de salle de bain | Douche, Armoire, Évier, Paroi de douche, Siège de toilette |
| Inspections | État des lieux (24 sept. 2024) |
| Description | Living room, hall, cloakroom, three bedrooms, bathroom, sauna, cloakroom, toilet |
Détails du bâtiment et du bien
| Année de construction | 2007 |
|---|---|
| Inauguration | 2007 |
| Étages | 2 |
| Ascenseur | Non |
| Type de toit | Toit à pignon |
| Fondation | Béton |
| Classe énergétique | Aucun certificat énergétique requis par la loi |
| Chauffage | Chauffage électrique, Chauffage par poële ou cheminée, Chauffage par le sol |
| Matériaux de construction | Béton, Connexion |
| Matériaux de toiture | Feutre |
| Rénovations |
Portes extérieures 2026 (Effectué) Façade 2026 (Effectué) Autre 2026 (Effectué) Autre 2026 (Effectué) Portes 2026 (Effectué) Autre 2026 (Effectué) Ventilation 2026 (Effectué) Électricité 2026 (Effectué) |
| Réf | 273-402-16-134 |
| Impôt foncier à l'année | 758,31 € |
| Charges | 111 000 € |
| Surface du terrain | 22553 m² |
| Nombre de places de stationnement | 10 |
| Nombre de bâtiments | 5 |
| Terrain | Plat |
| Route | Oui |
| Propriété foncière | Propriété |
| Situation de planification | Plan de rive détaillé |
| Droits de construction | 400 m² |
| Ingénierie de municipalité | Eau, Égoûts, Électricité |
Services
| Épicerie |
6 km https://www.k-ruoka.fi/kauppa/k-market-jounin-kauppa |
|---|---|
| Ski |
10 km https://ski.yllas.fi/en/ |
| Restaurant |
5.5 km https://www.ravintolarouhe.fi/ |
Accès au transport public
| Train |
31 km https://www.vr.fi/rautatieasemat-ja-reitit/kolari |
|---|---|
| Aéroport |
56 km https://www.finavia.fi/fi/lentoasemat/kittila |
Frais mensuels
| Impôt foncier | 758,31 € / année |
|---|---|
| Ordures ménagères | 16 € / mois (estimation) |
| Électricité | 2 952 € / année (estimation) |
| Eau | 945,95 € / année (estimation) |
Frais d'achat
| Taxe de transfert | 3 % |
|---|---|
| Notaire | 172 € |
| Frais d'enregistrement | 72 € |
C'est ainsi que commence l'achat de votre propriété
- Remplissez le court formulaire et nous organiserons une rencontre
- Notre représentant vous contactera dans les plus brefs délais et organisera une rencontre.
Voulez-vous en savoir plus sur ce bien ?
Nous vous remercions de votre demande de contact. Nous vous contacterons rapidement !