


Rechercher par numéro de référence



Maison individuelle, Hannulankatu 10
37630 Valkeakoski, Roukko
5 bedrooms, 2 bathrooms, 2 toilets


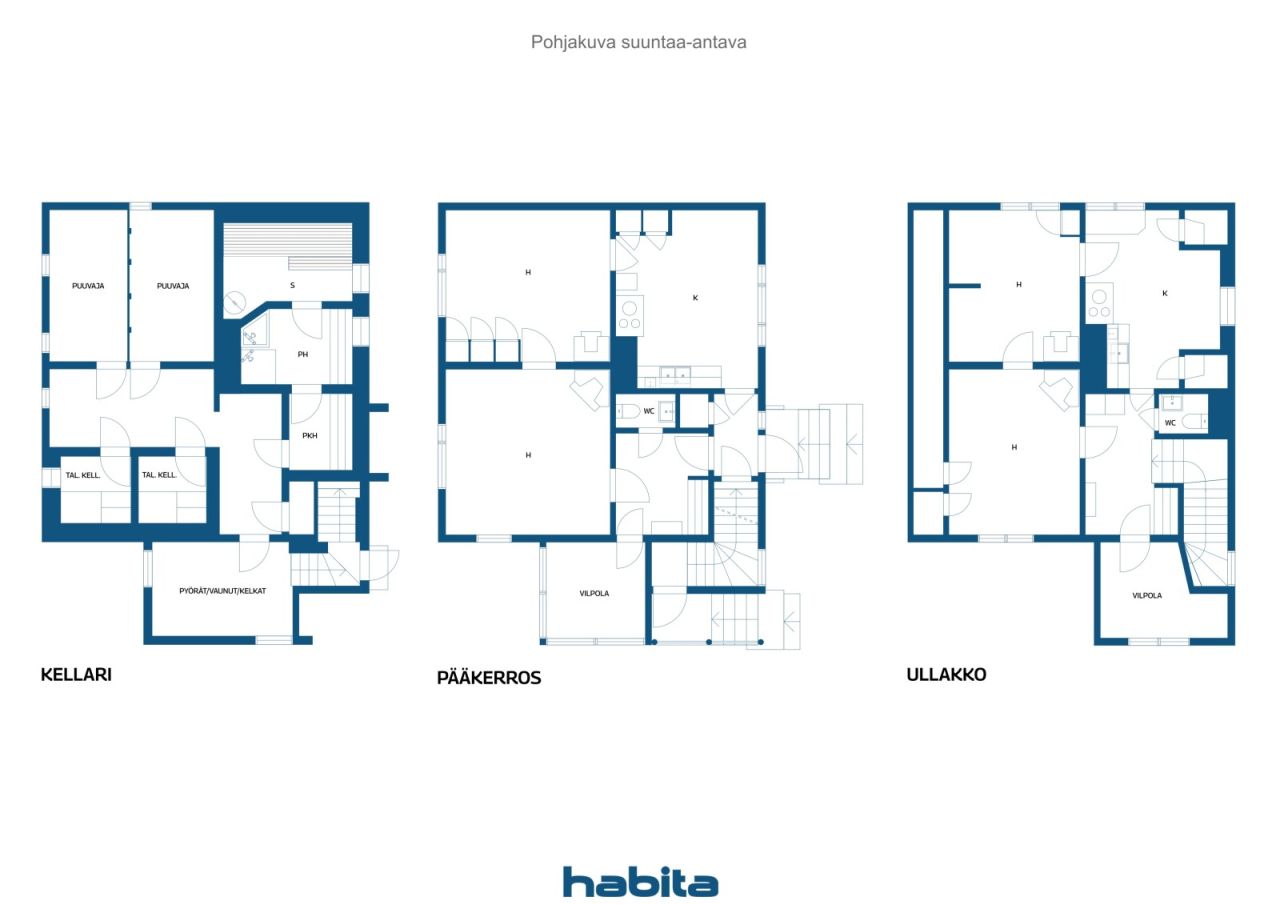
The detached house on Hannulankatu, completed in 1956, offers a traditional atmosphere and the opportunity to create a home that looks like your own. The living spaces of the house, located on its own, flat plot, are divided into two floors, and the basement contains a sauna, a washroom and storage rooms. There are two rooms, a kitchen and a toilet on both the main floor and the upper floor, so the spatial solution offers options for various everyday needs. The declared living area is approximately 129 m², and the complex also includes a garage of approximately 29 m². Wooden floors, sloping ceilings upstairs and details from different decades bring character to the interior. There is storage space in the basement and in the outdoor storage room, and the private yard provides space for gardening and relaxing. The house has oil heating with water-circulating radiators, and the heating boiler is from 2002. The property is suitable for a buyer who is ready for systematic renovation and technical repairs to the building. The house was inspected on October 29, 2026. The inspection found, among other things, moisture in the basement floors and lower parts of the walls, as well as deficiencies in the ventilation of the sloping parts of the upper floor. According to the report, the laundry room and sauna need to be renovated, and there is no waterproofing in the wet rooms. In addition, repair and maintenance needs relate to rainwater management, the facade, windows and the supply of replacement air. The existence and operation of culverts must be investigated, and preparations must be made to renew the aged pipes and electrical system. The report also identified risk structures that require further investigation, the condition of which could not be verified during a superfici...

Matti Nurmi


Prix de vente
64 000 €
Pièces
4
Chambres
3
Salles de bain
1
Espace de vie
129 m²Détails de base
| Numéro d'annonce | 678345 |
|---|---|
| Prix de vente | 64 000 € |
| Pièces | 4 |
| Chambres | 3 |
| Salles de bain | 1 |
| Toilettes | 2 |
| Espace de vie | 129 m² |
| Surface totale | 158 m² |
| Superficie des autres espaces | 29 m² |
| Mesure de vérification de la surface | Non |
| Source de la surface | Permis de construction |
| Étage | 1 |
| Sols résidentiels | 3 |
| État | Satisfaisant |
| Disponible à partir de |
Selon contrat
According to the contract / 1 month from the date of purchase. The release date is agreed in the purchase offer. |
| Parking | Parking dans la cour, Garage |
| Surfaces |
Chambre
Chambre Chambre Salon Cuisine Cuisine Salle de bain Sauna Toilettes Toilettes Hall Remise extérieure Garage |
| Vues | Cour privée, Quartier |
| Rangements | Armoire, Remise extérieure, Sous-sol de rangement |
| Télécommunications | Antenne |
| Surfaces de sol | Lino, Bois |
| Surfaces des murs | Papier peint, Peinture |
| Surfaces de salle de bain | Carrelage |
| Équipements de cuisine | Cuisinière électrique, Réfrigérateur, Hotte aspirante, Lave-vaisselle |
| Équipements de salle de bain | Douche, Chauffage par le sol, Évier, Siège de toilette, Armoire de toilette |
| Équipements de buanderie | Branchement de machine à laver |
| Étude sur l’amiante | Le bâtiment a été construit avant 1994 et une étude sur l’amiante n’a pas été réalisée. |
Détails du bâtiment et du bien
| Année de construction | 1956 |
|---|---|
| Inauguration | 1956 |
| Étages | 3 |
| Ascenseur | Non |
| Type de toit | Toit à pignon |
| Ventilation | Ventilation naturelle |
| Classe énergétique | Aucun certificat énergétique requis par la loi |
| Chauffage | Chauffage central à eau chaude, Chauffage au fioul |
| Matériaux de construction | Bois |
| Matériaux de toiture | Carreau de béton |
| Matériaux de façade | Revêtement bois |
| Réf | 908-7-410-6 |
| Impôt foncier à l'année | 250 € |
| Nombre de bâtiments | 1 |
| Terrain | Plat |
| Route | Oui |
| Propriété foncière | Propriété |
| Situation de planification | Planning détaillé |
| Ingénierie de municipalité | Eau, Égoûts, Électricité |
Frais mensuels
| Chauffage | 416 € / mois (estimation) |
|---|---|
| Électricité | 50 € / mois (estimation) |
| Eau | 20 € / mois / personne (estimation) |
| Impôt foncier | 250 € / année (estimation) |
Frais d'achat
| Taxe de transfert | 3 % |
|---|---|
| Autres coûts | 150 € (Estimation) |
C'est ainsi que commence l'achat de votre propriété
- Remplissez le court formulaire et nous organiserons une rencontre
- Notre représentant vous contactera dans les plus brefs délais et organisera une rencontre.
Voulez-vous en savoir plus sur ce bien ?
Nous vous remercions de votre demande de contact. Nous vous contacterons rapidement !