


Rechercher par numéro de référence



Maison de ville, Kaskikalliontie 4
01200 Vantaa, Itä-Hakkila
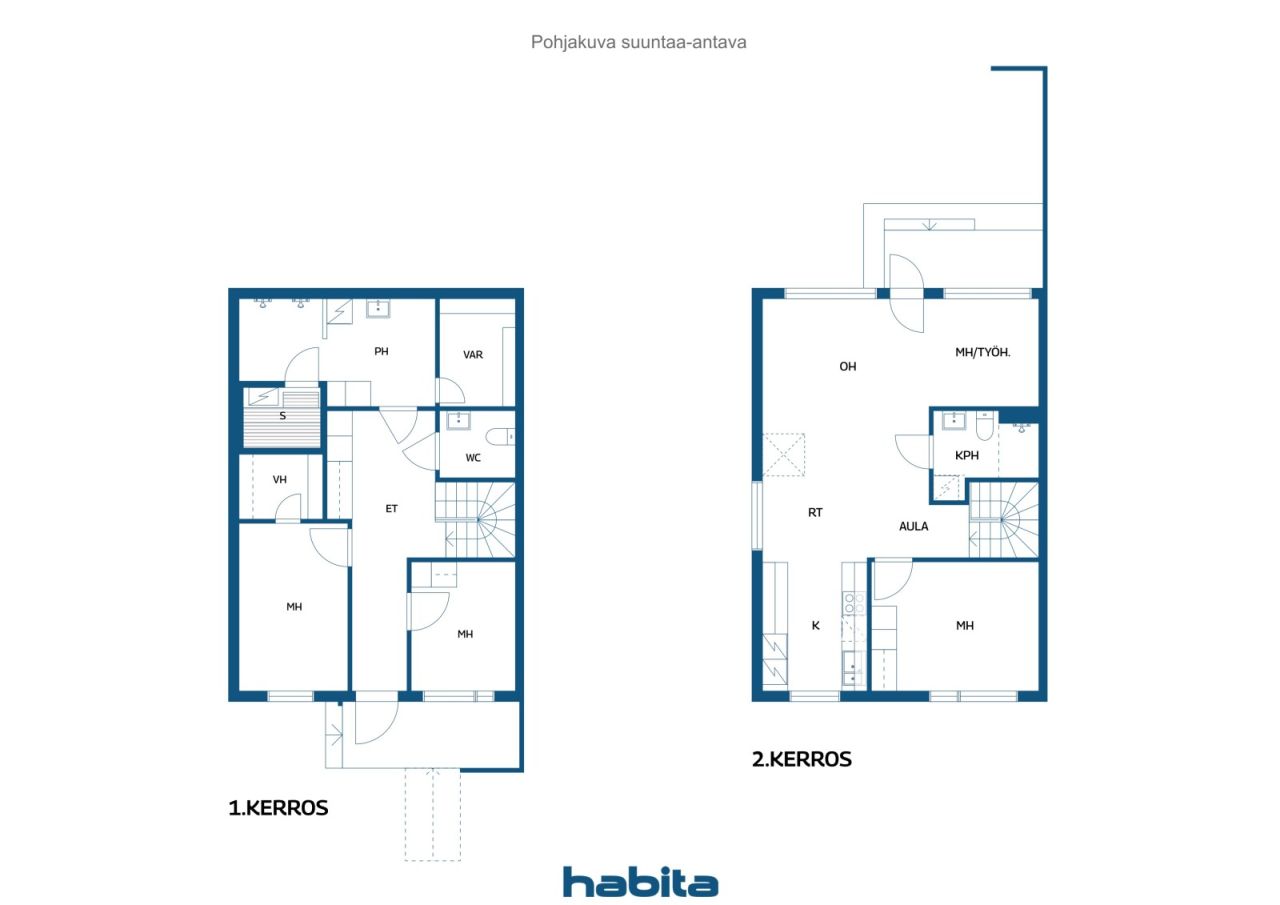
4–5 rooms, kitchen, sauna, 2 bathrooms, WC


Tässä luonnollinen ja myyntihenkinen englanninkielinen käännös:
Property Listing – Itä-Hakkila
### Rarely Available – Spacious End-of-Terrace Home Surrounded by Nature in Itä-Hakkila
Welcome to this comfortable and spacious home, where a peaceful location, close-to-nature setting and well-designed living spaces come together to create an ideal environment for family life.
Upstairs, the open-plan living room and kitchen provide an excellent setting for spending time together with family and friends. The living room opens onto a south-facing terrace and private yard, which overlook a beautiful rocky and wooded landscape. The setting is green, sheltered and peaceful, offering plenty of privacy.
Everyday comfort is enhanced by two bathrooms and a separate WC, making daily life convenient even for a larger family. An air-source heat pump provides additional comfort during the warm summer months.
There is also plenty of storage space. Downstairs, you will find a spacious approximately 4 m² storage room/walk-in wardrobe.
The well-maintained housing company and pleasant residential surroundings, particularly popular among families with children, make this an attractive home. Transport connections are also good, making everyday commuting and errands easy and convenient.
The property has its own plot and two parking spaces.
This is a home for those who appreciate space, a close-to-nature setting and peaceful living, while still wanting convenient transport connections close at hand.
This home is definitely worth experiencing in person!





Prix de vente sans contrainte
349 000 €
Pièces
5
Chambres
4
Salles de bain
2
Espace de vie
112 m²Détails de base
| Numéro d'annonce | 677922 |
|---|---|
| Prix de vente sans contrainte | 349 000 € |
| Prix de vente | 345 634 € |
| Part des engagements | 3 366 € |
| La part du passif peut être remboursée | Oui |
| Pièces | 5 |
| Chambres | 4 |
| Salles de bain | 2 |
| Espace de vie | 112 m² |
| Mesure de vérification de la surface | Non |
| Source de la surface | Statuts |
| Étage | 1 |
| Sols résidentiels | 2 |
| État | Bon |
| Disponible à partir de | Selon contrat |
| Parking | Espace de stationnement avec prise électrique |
| Équipements | Pompe à chaleur à air |
| Surfaces |
Salon
Chambre Cuisine Sauna Salle de bain Toilettes Dressing Hall Remise extérieure Terrasse (Sud) |
| Vues | Cour, Cour intérieure, Jardin, Quartier, Forêt, Nature |
| Rangements | Armoire, Dressing, Remise extérieure |
| Télécommunications | Internet par fibre optique, Antenne |
| Surfaces de sol | Parquet, Carrelage |
| Surfaces des murs | Peinture |
| Surfaces de salle de bain | Carrelage |
| Équipements de cuisine | Four à induction, Réfrigérateur, Réfrigérateur, Armoire, Hotte aspirante, Lave-vaisselle, Four séparé |
| Équipements de salle de bain | Douche, Branchement de machine à laver, Chauffage par le sol, Espace pour machine à laver, Douche de bidet, Armoire, Évier, Siège de toilette, Miroir |
| Inspections |
État des lieux
(24 avr. 2026) État des lieux (17 mai 2022) |
| Capital | 2611-2909 |
| Description | 4–5 rooms, kitchen, sauna, 2 bathrooms, WC |
Détails du bâtiment et du bien
| Année de construction | 2007 |
|---|---|
| Inauguration | 2007 |
| Étages | 2 |
| Ascenseur | Non |
| Type de toit | Toit à pignon |
| Ventilation | Ventilation mécanique |
| Classe énergétique | C, 2018 |
| Chauffage | Chauffage centralisé, Chauffage central à eau chaude |
| Matériaux de construction | Bois, Béton |
| Matériaux de toiture | Carreau de béton |
| Matériaux de façade | Bois |
| Rénovations |
Plan de rénovation 2026 (Effectué), Maintenance needs survey currently in force for the housing company. Ventilation 2024 (Effectué), Ventilation/Heat Recovery (IV/LTO) maintenance repairs. Cour 2022 (Effectué), Sandbox renewal, 2021. Renewal of outdoor lighting and fans. Parking 2022 (Effectué), Electric vehicle charging. Façade 2019 (Effectué), Painting of exterior wooden parts and repairs and painting of fences. Égoûts 2019 (Effectué), Correction of subsidence in foundation and 2018 land sewer pipes. Toit 2019 (Effectué), Roof cleaning and maintenance. Autre 2018 (Effectué), Additional insulation for the attic. Égoûts 2017 (Effectué), Drain cleaning and inspection. Autre 2013 (Effectué), Upgrading the control system for the sewage pumping station. Drain souterrain 2012 (Effectué), Flushing and inspections of foundation drainage systems. |
| Parties communes | Local de rangement, Local technique, Local poubelle |
| Gestionnaire | Averia Isännöinti Oy |
| Coordonnées du gestionnaire | Riikka Rinne p. 044 7300 400 |
| Maintenance | Huoltoyhtiö |
| Surface du terrain | 7517 m² |
| Nombre de places de stationnement | 64 |
| Nombre de bâtiments | 4 |
| Terrain | Plat |
| Route | Oui |
| Propriété foncière | Propriété |
| Situation de planification | Planning détaillé |
| Ingénierie de municipalité | Eau, Égoûts, Électricité, Chauffage centralisé |
Classe énergétique

Détails coopératifs du logement
| Nom de coopérative de logement | Asunto Oy Vantaan Lehdes |
|---|---|
| Nombre de partages | 8 000 |
| Logements | 32 |
| Superficie des logements | 2998 m² |
| Droit de rachat | Non |
Services
| Épicerie | 1.4 km |
|---|---|
| École | 1 km |
| Maternelle | 1 km |
| Plage | 3 km |
| Centre commercial | 2 km |
Accès au transport public
| Bus | 0.3 km |
|---|
Frais mensuels
| Entretien | 408,8 € / mois |
|---|---|
| Facturer les coûts financiers | 28 € / mois |
| Télécommunications | 3,6 € / mois |
| Eau | 25 € / mois / personne |
Frais d'achat
| Taxe de transfert | 1,5 % |
|---|---|
| Frais d'enregistrement | 92 € |
C'est ainsi que commence l'achat de votre propriété
- Remplissez le court formulaire et nous organiserons une rencontre
- Notre représentant vous contactera dans les plus brefs délais et organisera une rencontre.
Voulez-vous en savoir plus sur ce bien ?
Nous vous remercions de votre demande de contact. Nous vous contacterons rapidement !