


Rechercher par numéro de référence



Cottage, Hoikanrannantie 288
92430 Paavola
Two log cabins from the Siikajoki shoreline


Two adjacent plots along the Siikajoki are for sale. The property includes a plot with two cottages and a forest parcel of over half a hectare, which is also for sale.
Thanks to the two separate cottages, the site is ideally suited for example for two generations or a larger group, where privacy is valued.
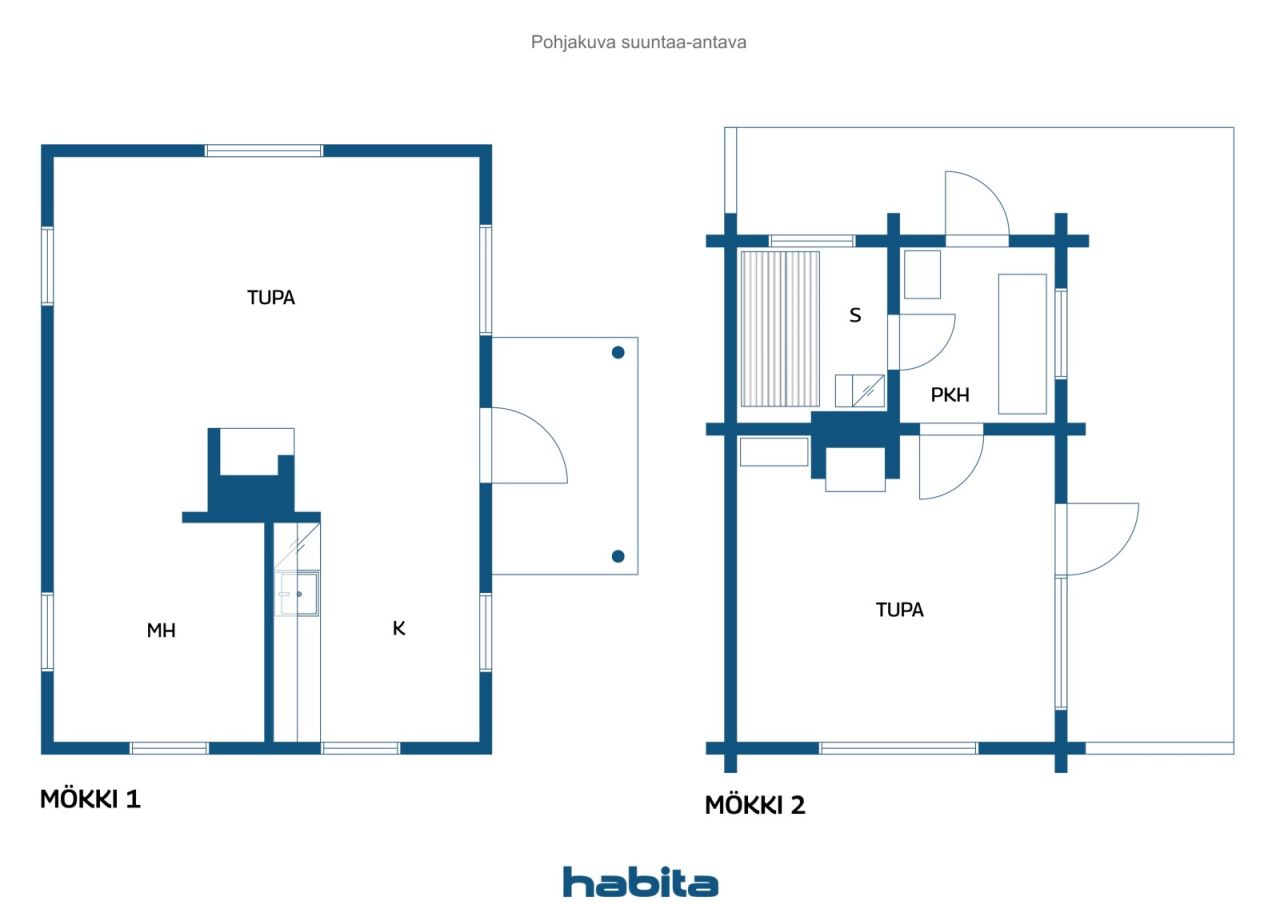
Cottage 1 – An atmospheric log cottage built in 1991, offering comfortable modern amenities.
This cottage features, among other things, electricity and electric radiators, a well-equipped kitchen with an electric stove, range hood, refrigerator-freezer, a spacious living room, a separate sleeping area, a toilet built into the entrance area, and a fireplace located in the center of the cottage that provides warmth and atmosphere.
Cottage 2 – The original building from 1977, a traditional round-log construction built in 1977.
This cottage has a living room with a functioning fireplace, a separate dressing room, a wood-fired sauna, and electricity.
Near the cottage, there is a traditional outdoor toilet.
Both cottages are in good condition for their age but are gradually in need of maintenance, such as repainting.
In the yard area, there are additional storage buildings that provide storage space for firewood and tools needed for yard and cottage maintenance.
Additionally, the forest parcel of over half a hectare offers not only a natural environment but also a good opportunity to obtain firewood from one's own forest for the use of the cottages.





Prix de vente
99 000 €
Pièces
3
Chambres
1
Salles de bain
0
Espace de vie
69.4 m²Détails de base
| Numéro d'annonce | 677823 |
|---|---|
| Prix de vente | 99 000 € |
| Pièces | 3 |
| Chambres | 1 |
| Salles de bain | 0 |
| Espace de vie | 69.4 m² |
| Mesure de vérification de la surface | Non |
| Source de la surface | Plan de construction |
| Étage | 1 |
| Sols résidentiels | 1 |
| État | Bon |
| Disponible à partir de | weekend off |
| Équipements | Cheminée |
| Surfaces |
Cuisine
Chambre Salon Sauna |
| Vues | Cour, Jardin, Campagne, Forêt, Nature, Rivière |
| Rangements | Armoire, Remise extérieure, Grenier |
| Télécommunications | Antenne |
| Surfaces de sol | Bois |
| Surfaces des murs | Bois brut |
| Équipements de cuisine | Cuisinière électrique, Réfrigérateur-congélateur, Armoire, Hotte aspirante, Micro-ondes |
| Étude sur l’amiante | Le bâtiment a été construit avant 1994 et une étude sur l’amiante n’a pas été réalisée. |
| Information supplémentaire | Hormit issued 7/2026 |
Détails du bâtiment et du bien
| Année de construction | 1976 |
|---|---|
| Inauguration | 1976 |
| Étages | 1 |
| Ascenseur | Non |
| Type de toit | Toit à pignon |
| Ventilation | Ventilation naturelle |
| Classe énergétique | Le certificat énergétique n'est pas requis par la loi |
| Chauffage | Chauffage électrique, Chauffage par poële ou cheminée, Radiateur |
| Matériaux de construction | Connexion |
| Matériaux de toiture | Feutre |
| Matériaux de façade | Bois |
| Réf | 748-417-89-9. 748-417-89-16 |
| Impôt foncier à l'année | 200 € |
| Surface du terrain | 7559 m² |
| Nombre de bâtiments | 4 |
| Terrain | Vallonné |
| Plan d'eau | Rivage / plage personnel(le) |
| Route | Oui |
| Propriété foncière | Propriété |
| Situation de planification | Plan général |
| Droits de construction | 150 m² |
| Ingénierie de municipalité | Électricité |
Frais mensuels
| Autre | 113 € / année |
|---|---|
| Électricité | 28,66 € / mois (estimation) |
Frais d'achat
| Taxe de transfert | 3 % |
|---|---|
| Frais d'enregistrement | 344 € |
| Notaire | 286 € |
C'est ainsi que commence l'achat de votre propriété
- Remplissez le court formulaire et nous organiserons une rencontre
- Notre représentant vous contactera dans les plus brefs délais et organisera une rencontre.
Voulez-vous en savoir plus sur ce bien ?
Nous vous remercions de votre demande de contact. Nous vous contacterons rapidement !