


Rechercher par numéro de référence



Condominium , Ulappasaarentie 1
00980 Helsinki, Vuosaari
One-room apartment with large terrace balcony


2010 one-room apartment renovated with a large terrace balcony in Vuosaari.
Available is a functional one-room apartment located on its own plot in a housing company in an excellent location in Vuosaari. The special advantage of this terraced house home is an exceptionally large terrace balcony, which provides ample additional space for relaxation.
The apartment is neat and move-in ready. The bathroom was renovated by the housing company in 2019, and with minor updates to the surfaces and kitchenette, the home can easily be made even more fresh and personalized. The apartment is located on the first floor, but not at ground level.
The housing company has been actively maintained, and significant renovations such as facade, electrical, and domestic water renovations have been carried out over the years. Residents also have access to a swimming pool and a gym.
The location is excellent. The metro station, Columbus Shopping Center, swimming hall, gym, and the diverse services of Vuosaari are within walking distance. The nearby Punakivenpuisto offers lush outdoor recreational areas right at the doorstep.
This is a functional home suitable for personal use as well as an investment, and with minor updates, it can be tailored to one's own style.
Welcome to view! Call and arrange your own viewing time.
Additional information: www.habita.com/kohde/677614
Portes ouvertes : 4 oct. 2026
12:00 – 12:30
Premières portes ouvertes





Prix de vente sans contrainte
98 000 €
Pièces
1
Chambres
1
Salles de bain
1
Espace de vie
31 m²Détails de base
| Numéro d'annonce | 677614 |
|---|---|
| Prix de vente sans contrainte | 98 000 € |
| Prix de vente | 93 595 € |
| Part des engagements | 4 405 € |
| La part du passif peut être remboursée | Oui |
| Pièces | 1 |
| Chambres | 1 |
| Salles de bain | 1 |
| Salles de bain avec WC | 1 |
| Espace de vie | 31 m² |
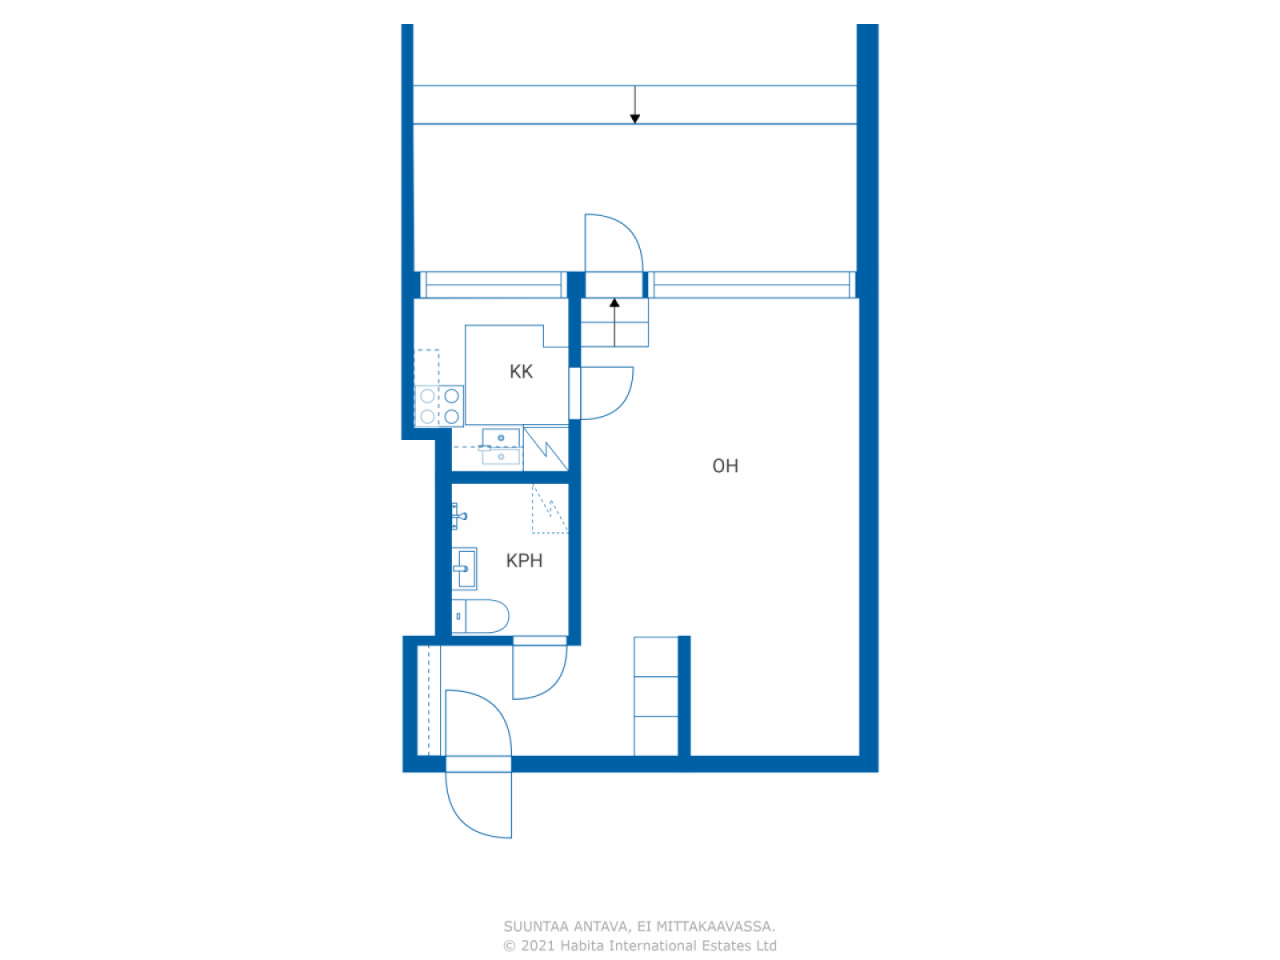
| Descriptif des espaces de vie | Living room, alcove, kitchenette, entrance hall and bathroom. |
| Description des autres espaces | Terrace balcony. |
| Mesure de vérification de la surface | Non |
| Source de la surface | Statuts |
| Étage | 1 |
| Sols résidentiels | 1 |
| État | Satisfaisant |
| Disponible à partir de | Immediately free |
| Parking | Parking dans la cour, Stationnement dans la rue |
| Surfaces |
Salle de bain
Salon (Ouest) Hall Kitchénette (Ouest) Balcon (Ouest) |
| Vues | Cour, Quartier, Ville |
| Rangements | Placard/penderies, Sous-sol de rangement |
| Télécommunications | Télévision par câble |
| Surfaces de sol | Parquet |
| Surfaces des murs | Papier peint, Peinture |
| Surfaces de salle de bain | Carrelage |
| Équipements de cuisine | Cuisinière électrique, Réfrigérateur, Armoire, Hotte aspirante |
| Équipements de salle de bain | Douche, Machine à laver, Branchement de machine à laver, Espace pour machine à laver, Douche de bidet, Armoire, Évier, Paroi de douche, Siège de toilette, Armoire de toilette |
| Étude sur l’amiante | Le bâtiment a été construit avant 1994 et une étude sur l’amiante n’a pas été réalisée. |
| Capital | 88611-88966 |
| Description | 1 room, kitchenette, alcove, bathroom, and terrace balcony |
Détails du bâtiment et du bien
| Année de construction | 1969 |
|---|---|
| Inauguration | 1969 |
| Étages | 6 |
| Ascenseur | Oui |
| Type de toit | Toit plat |
| Ventilation | Ventilation mécanique réglable |
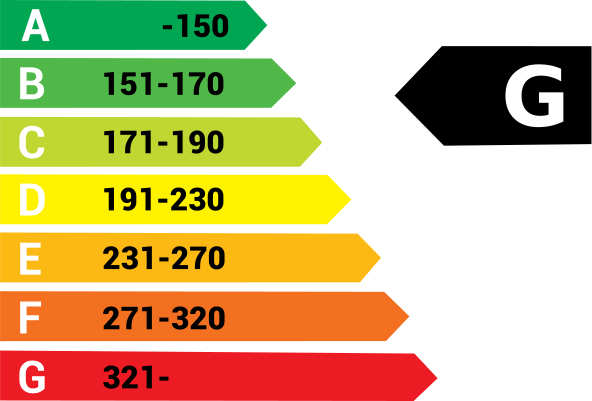
| Classe énergétique | G, 2013 |
| Chauffage | Chauffage centralisé, Chauffage central à eau chaude, Radiateur |
| Matériaux de construction | Béton |
| Matériaux de toiture | Tôle |
| Matériaux de façade | Béton |
| Rénovations |
Plan de rénovation 2026 (Effectué), The housing company has a Board of Directors’ statement on maintenance needs for the five years following the Annual General Meeting (12 February 2026). Toit 2026 (À venir), Repairs to the roof of the lower building. Monitoring the condition of the roofs of the upper buildings and carrying out repairs as needed. The project is currently under review. An Extraordinary General Meeting is scheduled for October 2026. Toit 2024 (Effectué), Roof repairs due to a leak in apartment L 205. 2012: Maintenance painting of the sheet metal roofing. Parking 2024 (Effectué), EV charging available at parking spaces 1–8 and 35–49a. 2020: Six slow-charging points installed for electric and hybrid vehicles. 2016–2017: New parking spaces constructed. Cour 2024 (Effectué), Excavation work in the courtyard by Stairwell A (insulation damage). Balcons 2024 (Effectué), Complaint regarding balcony drainage and subsequent repairs. 2001: Renovation of the terraces of the lower building. Ventilation 2024 (Effectué), Cleaning and adjustment of the ventilation system. 2016: Replacement of 10 ventilation units and balancing of the system. 2010: Cleaning of the ventilation system. Autre 2023 (Effectué), Repairs to damage in two apartments and bathroom repairs in two apartments. 2023: Renovation of the civil defence shelter. 2021: Repairs to the waterproofing at the central end sections of the upper buildings. 2019–2022: Renovation of bathrooms affected by water damage. 2011: Renovation of the exterior stairs of Buildings 1 and 3 and the entrance to the commercial premises. Cour 2022 (Effectué), Landscaping work at the entrance area between Buildings 1 and 3. 2016: Replacement of pole lights with LED fixtures. Tuyaux d'eau 2019 (Effectué), -2021: Renewal of the domestic water pipes. Façade 2019 (Effectué), -2020: Façade renovation. Électricité 2019 (Effectué), --2021 Sähkösaneeraus Parties communes 2016 (Effectué), -2017: Renovation of the lower sauna steam rooms. 2014: Renovation of the upper sauna in Building 1 (KL); six rentable storage units in the basement. 2013: Renovation of the upper sauna in Building 3 (AE). 2012: Renovation of the upper sauna in Building 1 (FJ). 2011: Renovation of the upper sauna in Building 3 (AE). 2003: Insulation of the cold-storage room ceiling in Stairwell J. Égoûts 2015 (Effectué), Replacement of the subsided main sewer pipes in Building K–L. 2013: Sewer repairs at the J-end of the building. 2010–2012: Coating and lining of stormwater and wastewater sewer pipes. Cour 2011 (Effectué), 2012: Renovation of the planting areas on the east side of Building 3 and asphalting of the courtyard access road Fenêtres 2011 (Effectué), -2012: Renovation of windows and balcony doors. 2001: Windows on the east side (5th–6th floors). Chauffage 2010 (Effectué), Balancing of the heating system and replacement of valves. 2008: Replacement of the heat exchanger. Drain souterrain 2010 (Effectué), -2011: Waterproofing of the civil defence shelter (VSS) wall at the north end of Building 3 (AE) with bitumen membrane, and renewal of the perimeter drains. Escalier 2003 (Effectué), Maintenance painting of the stairwells. |
| Parties communes | Débarras, Sauna, Salle de sport, Piscine, Terrasse de toit, Buanderie |
| Gestionnaire | Reilu isännöinti / Mia Ahonen |
| Coordonnées du gestionnaire | mia.ahonen@reiluisannointi.fi p. 010 292 1992 |
| Maintenance | Huoltoyhtiö |
| Surface du terrain | 20769 m² |
| Nombre de places de stationnement | 158 |
| Nombre de bâtiments | 3 |
| Terrain | Pente douce |
| Route | Oui |
| Propriété foncière | Propriété |
| Situation de planification | Planning détaillé |
| Ingénierie de municipalité | Eau, Égoûts, Électricité, Chauffage centralisé |
Classe énergétique
Détails coopératifs du logement
| Nom de coopérative de logement | Asunto Oy Säästöniemi |
|---|---|
| Année de fondation | 1968 |
| Nombre de partages | 112 160 |
| Logements | 208 |
| Superficie des logements | 11216 m² |
| Revenus de location à l'année | 62 939 |
| Droit de rachat | Non |
Services
| Centre commercial | 0.5 km |
|---|---|
| Club de remise en forme | 0.2 km |
| Golf | 1 km |
| Épicerie | 0.1 km |
| École | 0.1 km |
| Restaurant | 0.2 km |
| Plage | 1.3 km |
Accès au transport public
| Métro | 0.5 km |
|---|---|
| Bus | 0.2 km |
Frais mensuels
| Entretien | 249,2 € / mois |
|---|---|
| Facturer les coûts financiers | 17,8 € / mois |
| Eau |
15 € / mois
/ personne Advance water charge. Adjustment rates based on actual consumption: Cold water: €5.10/m³ Hot water: €10.35/m³ |
Frais d'achat
| Taxe de transfert |
1,5 %
Paid at the closing. |
|---|---|
| Taxe de transfert |
92 € (Estimation) As charged by the National Land Survey of Finland or the bank. |
C'est ainsi que commence l'achat de votre propriété
- Remplissez le court formulaire et nous organiserons une rencontre
- Notre représentant vous contactera dans les plus brefs délais et organisera une rencontre.
Voulez-vous en savoir plus sur ce bien ?
Nous vous remercions de votre demande de contact. Nous vous contacterons rapidement !