


Rechercher par numéro de référence



Maison de ville, Ivane Meskhi
6000 Batumi
4 Bedroom house in Batumi with Exclusive Amenities


Comfort Houses by Batumi Villas is a modern 2 and 3 level townhouses residential complex under construction, offering a new standard of residential comfort in Batumi.
The project harmoniously blends Mediterranean-inspired exterior architecture with Scandinavian interior aesthetics — clean lines, natural light, 3-meter ceiling heights on the first and second floors.
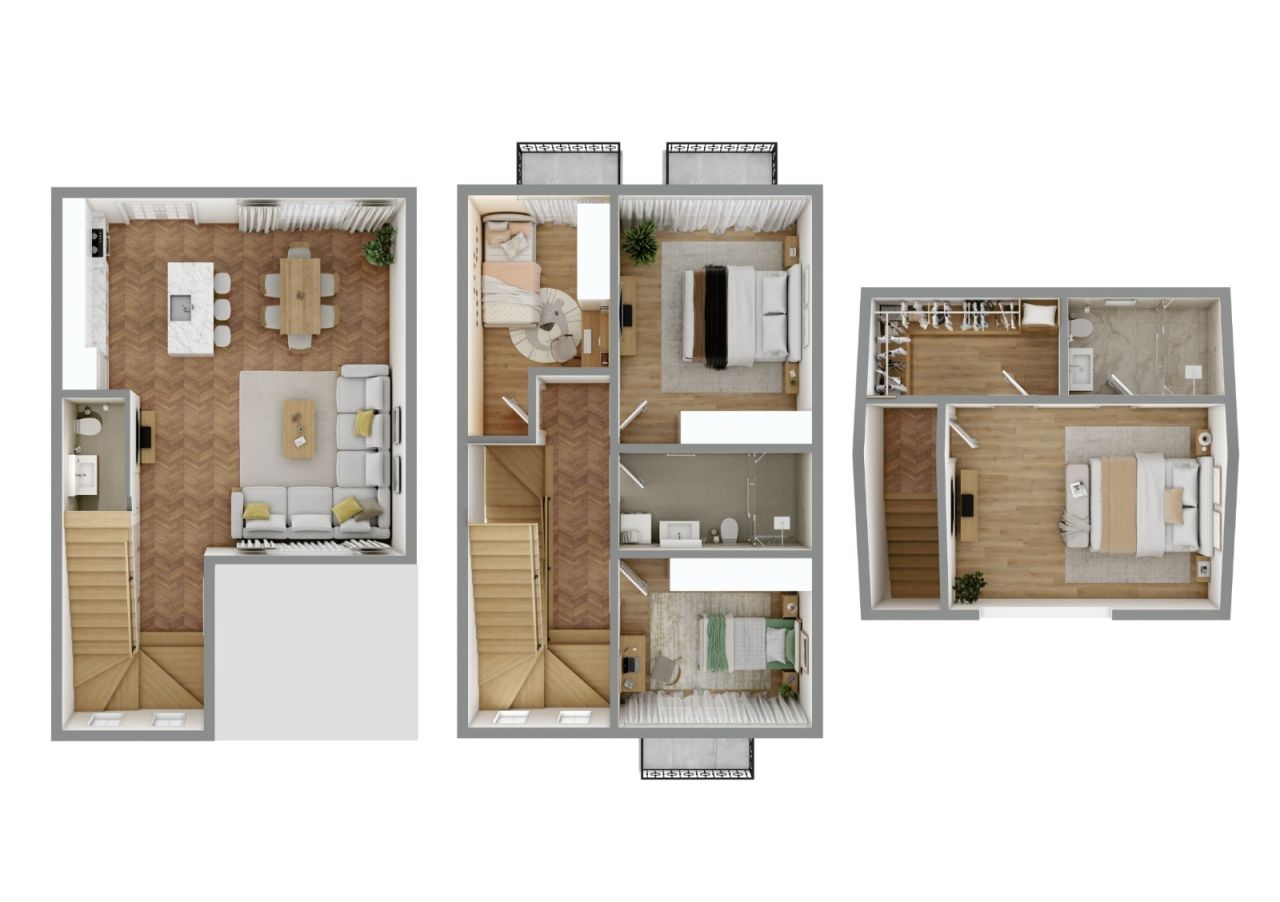
This particular townhouse features 144m² of interior living space distributed across two levels, complemented by a 46 m² private backyard, bringing the total private area to approximately 190m² of personal living environment.
3 Bedroom townhouse includes:
3 bedrooms
2 full bathrooms + 1 guest toilet + dressing room
Spacious living room combined with kitchen
Private balconies
Private landscaped backyard
Attic in the third floor (It is not included in the price or living space)
The gated complex offers premium infrastructure:
Outdoor swimming pool, gym, mini-cinema, café, basketball court, children’s playground, BBQ gazebos, bicycle infrastructure, additional parking spaces, EV charging station, 24/7 security, and professional site management.
Strategically located:
3.5 km to the sea
2.5 km to the city center
1.5 km to Batumi International Airport
4 km to major shopping mall
6 km to Old Batumi
0.1 km bus station
0.1 km markets
Comfort Houses is ideal for permanent living, holiday residence, or rental investment in one of the most dynamic coastal cities on the Black Sea.







Prix de vente
201 600 $US (179 706 €)
Pièces
5
Chambres
4
Salles de bain
3
Espace de vie
168 m²Détails de base
| Numéro d'annonce | 677238 |
|---|---|
| Nouvelle construction | Oui (En construction) |
| Prix de vente | 201 600 $US (179 706 €) |
| Pièces | 5 |
| Chambres | 4 |
| Salles de bain | 3 |
| Espace de vie | 168 m² |
| Surface totale | 124 m² |
| Superficie des autres espaces | 56 m² |
| Descriptif des espaces de vie | Total Interior Area: 168² • Ground Floor: 60 m² • Second Floor: 70 m² • Third floor - 38 m² Ground Floor – 60m² Ceiling height: 2.8 meters Functional entrance hall leading to a bright living room combined with kitchen area, guest toilet, internal staircase (ladder), direct access to the private backyard. The open-plan design ensures maximum natural light and efficient use of space, ideal for family gatherings and everyday comfort. Second Floor – 70m² Ceiling height: 2.8 meters Two spacious and one small bedrooms, each with its own balcony and with one full bathroom. Third floor with mansard - 38m² Ceiling height from 2 m to 3.2 m. One master bedroom with dressing room and bathroom. Side spaces less then 2 m is for additional storage space which is fully usable as a pantry/storage but is not included in the official living area or price — a significant functional benefit for homeowners. This level is designed for family living, offering privacy and comfortable proportions. |
| Description des autres espaces | Private Plot Area: 118 m² • 58m² Private Backyard • Approx. 60 m² Building footprint & entrance zone The 58 m² backyard offers: • Private relaxation area • BBQ and outdoor dining possibility • Landscaping potential • Safe play area for children • Opportunity for terrace or pergola installation In addition, residents benefit from: • Outdoor swimming pool • Gym & mini cinema • Café & social spaces • Basketball court • Children’s playground • BBQ gazebos • Bicycle parking & shared bicycles • Extra parking spaces • EV charging station • 24/7 security • On-site management |
| Description de la zone | The project offers strategic accessibility combined with residential tranquility. Distances: • 3.5 km to the Black Sea coastline • 2.5 km to Batumi city center • 1.5 km to Batumi International Airport • 4.5 km to major shopping mall • 7 km to Old Batumi • 6 km to central business district • 4 km to Gonio Yacht & Marina The area provides quick access to main transport routes, educational facilities, retail centers, and recreational zones, making it suitable for both permanent residence and short-term rental demand. |
| Mesure de vérification de la surface | Oui |
| Source de la surface | Certificat cadastral |
| Étage | 3 |
| Sols résidentiels | 1 |
| État | Neuf |
| Parking | Espace de stationnement, Espace de stationnement avec prise électrique, Borne de recharge pour voiture électrique |
| Se trouve au rez-de-chaussée | Oui |
| Résidence avec assistance | Oui |
| Équipements | Système de sécurité, Fenêtres à double vitrage |
| Vues | Arrière-cour, Cour avant, Cour intérieure, Quartier |
| Rangements | Placard/penderies, Grenier |
| Télécommunications | Internet par fibre optique |
| Surfaces de sol | Béton |
| Surfaces des murs | Peinture |
| Surfaces de salle de bain | Carrelage en céramique |
| Équipements de salle de bain | Branchement de machine à laver, Chauffage par le sol, Espace pour machine à laver |
| Description | Comfort Houses – Mediterranean design, Scandinavian interiors, and modern amenities in the heart of Batumi. |
| Information supplémentaire | Buy a house for living with investment potential. 25% down payment + 0% installment up to 12 months. Just for one house - 50% down + 50% last payment. 3 conditions of repair:| White frame | Renovated | Turnkey | |
Détails du bâtiment et du bien
| Construction commencée | 2024 |
|---|---|
| Année de construction | 2027 |
| Inauguration | 2027 |
| Étages | 2 |
| Ascenseur | Non |
| Type de toit | Toit mansardé |
| Fondation | Béton |
| Classe énergétique | Le certificat énergétique n'est pas requis par la loi |
| Chauffage | Chauffage par le sol |
| Matériaux de construction | Béton, Siporex |
| Matériaux de toiture | Tôle |
| Matériaux de façade | Plâtre, Pierre |
| Parties communes | Range-vélos, Chambre club, Salle de sport, Piscine, Parking, Restaurant |
| Surface du terrain | 5052 m² |
| Nombre de places de stationnement | 34 |
| Nombre de bâtiments | 29 |
| Terrain | Plat |
| Côte | 3500 m |
| Route | Oui |
| Propriété foncière | Propriété |
| Situation de planification | Planning détaillé |
| Ingénierie de municipalité | Eau, Égoûts, Électricité, Gaz |
Frais mensuels
| Entretien | 252 $ / mois (224,63 €) |
|---|
Frais d'achat
| Frais d'enregistrement | 200 $US (178 €) (Estimation) |
|---|
C'est ainsi que commence l'achat de votre propriété
- Remplissez le court formulaire et nous organiserons une rencontre
- Notre représentant vous contactera dans les plus brefs délais et organisera une rencontre.
Voulez-vous en savoir plus sur ce bien ?
Nous vous remercions de votre demande de contact. Nous vous contacterons rapidement !