


Rechercher par numéro de référence



Condominium , Teollisuuskatu 32
00520 Helsinki, Konepaja
A high-quality and adaptable home in Konepaja


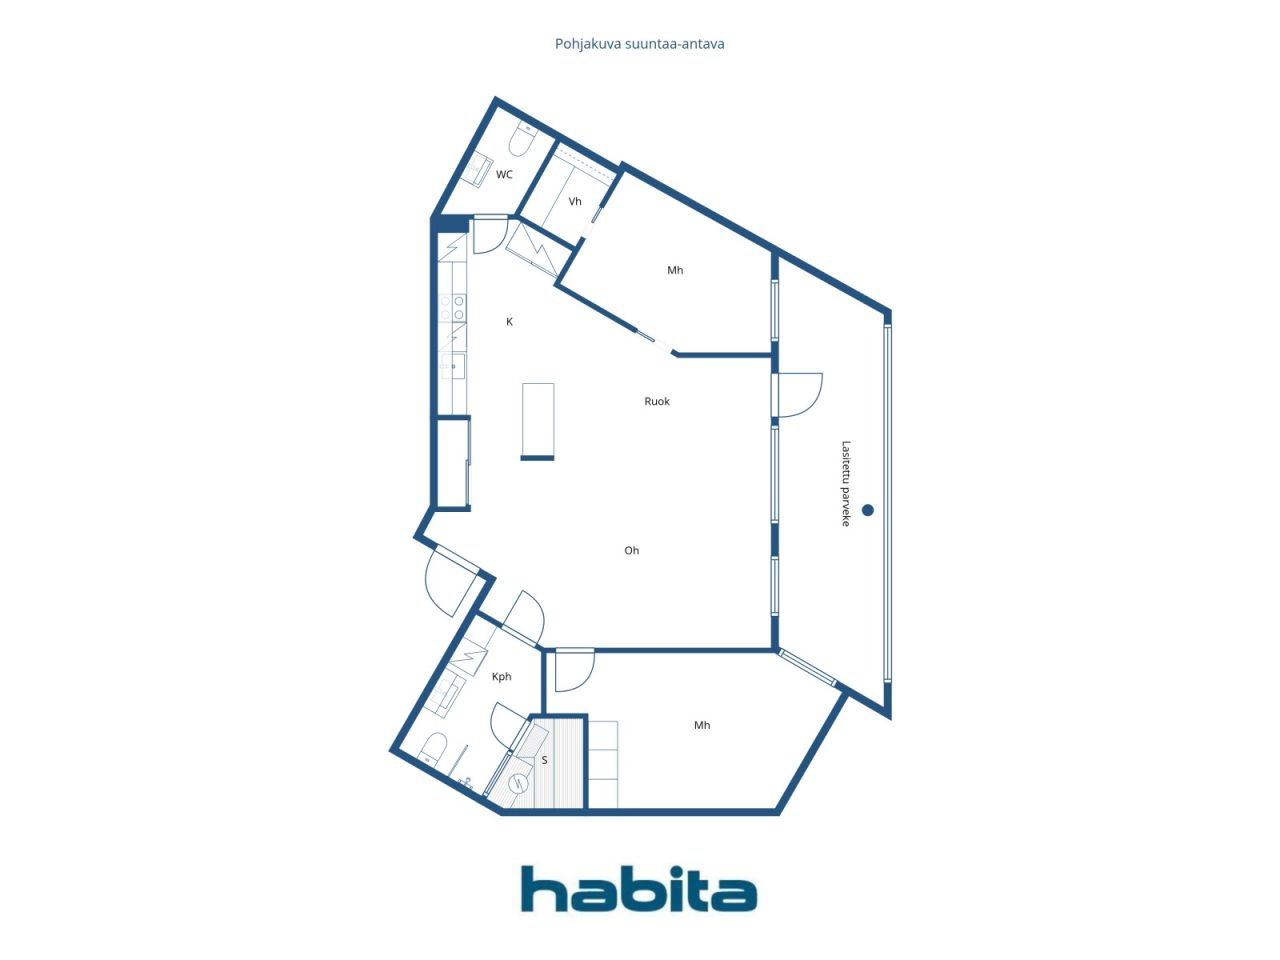
Available spacious three-room apartment with sauna in the popular Konepaja area in Vallila, Helsinki. The apartment combines space, excellent condition, and high-quality materials.
The layout is currently spacious but also offers flexibility for future needs. During construction, one bedroom was omitted, and it is possible to restore the apartment to a three-bedroom home. This opportunity makes the apartment an attractive option, for example, for a family or for someone seeking space for a home office or hobby room.
Beautiful parquet floors and a high-quality Puustelli kitchen with an island and Siemens appliances create a stylish and timeless overall impression. The kitchen seamlessly connects to a spacious living area, which provides ample space for cooking, dining, and socializing.
A definite highlight of the apartment is the approximately 17 m² glazed balcony, which functions as an almost extra room from late spring to autumn. The spacious balcony can accommodate both a dining set and a lounge area – the perfect place for morning coffee and summer evenings.
The housing company, Asunto Oy Helsingin Teodor, was completed in 2021. It is located on a voluntary leasehold land, and the current redemption price for the share of the land is approximately €84,509 (+ redemption costs).
Konepaja offers the best of city life. The area features restaurants, a cinema, and diverse music, culture, and sports services. Pasila station and the comprehensive services of Mall of Tripla are within walking distance. Excellent transportation connections and good outdoor opportunities crown this home.
Arrange your own viewing time.
Additional information about the property: www.habita.com/kohde/677138





Prix de vente sans contrainte
485 000 €
Pièces
3
Chambres
2
Salles de bain
1
Espace de vie
88.5 m²Détails de base
| Numéro d'annonce | 677138 |
|---|---|
| Prix de vente sans contrainte | 485 000 € |
| Prix de vente | 485 000 € |
| Pièces | 3 |
| Chambres | 2 |
| Salles de bain | 1 |
| Toilettes | 1 |
| Salles de bain avec WC | 1 |
| Espace de vie | 88.5 m² |
| Mesure de vérification de la surface | Non |
| Source de la surface | Statuts |
| Étage | 3 |
| Sols résidentiels | 1 |
| État | Bon |
| Disponible à partir de | 2 months from the date of the transaction |
| Parking | Stationnement dans la rue |
| Surfaces |
Cuisine ouverte
Chambre Chambre Salle de bain Sauna Toilettes Dressing Salon (Sud) Balcon vitré (Sud) |
| Vues | Quartier, Ville |
| Rangements | Dressing, Placard/penderies, Sous-sol de rangement |
| Télécommunications | Télévision par câble, Internet par câble |
| Surfaces de sol | Parquet |
| Surfaces des murs | Peinture |
| Surfaces de salle de bain | Carrelage |
| Équipements de cuisine | Four à induction, Réfrigérateur, Réfrigérateur, Armoire, Hotte aspirante, Lave-vaisselle, Four séparé, Micro-ondes |
| Équipements de salle de bain | Douche, Branchement de machine à laver, Chauffage par le sol, Espace pour machine à laver, Douche de bidet, Armoire, Évier, Paroi de douche, Siège de toilette, Armoire de toilette |
| Capital | 10196 - 11080 |
| Description | 3rooms, open kitchen, bathroom/WC, sauna, separate WC, and glazed balcony |
Détails du bâtiment et du bien
| Année de construction | 2021 |
|---|---|
| Inauguration | 2021 |
| Étages | 5 |
| Ascenseur | Oui |
| Type de toit | Toit plat |
| Ventilation | Ventilation mécanique |
| Classe énergétique | B, 2018 |
| Chauffage | Chauffage centralisé, Chauffage central à eau chaude, Radiateur |
| Matériaux de construction | Béton |
| Matériaux de toiture | Feutre bitumineux |
| Matériaux de façade | Revêtement en brique |
| Rénovations |
Toit 2026 (À venir) Plan de rénovation 2026 (Effectué) Ventilation 2026 (Effectué) Parties communes 2021 (Effectué) Autre 2021 (Effectué) |
| Parties communes | Débarras, Local de rangement, Sauna, Chambre club, Buanderie |
| Gestionnaire | Fluxio Isännöinti Oy/ Pasi Toivio |
| Coordonnées du gestionnaire | Asiakaspalvelu@fluxio.fi, p.010 339 0533 |
| Maintenance | Kiinteistöhuolto. |
| Surface du terrain | 972 m² |
| Nombre de bâtiments | 1 |
| Terrain | Plat |
| Route | Oui |
| Propriété foncière | Location |
| Propriétaire foncier | Ålandsbanken Lunastustontti I Ky |
| Location à l'année | 35 274,48 € |
| Fin du contrat de bail | 9 juin 2049 |
| Situation de planification | Planning détaillé |
| Ingénierie de municipalité | Eau, Égoûts, Électricité, Chauffage centralisé |
Classe énergétique

Détails coopératifs du logement
| Nom de coopérative de logement | Asunto Oy Helsingin Teodor |
|---|---|
| Nombre de partages | 19 655 |
| Logements | 34 |
| Superficie des logements | 1956 m² |
| Droit de rachat | Oui |
Services
| Centre commercial | 0.5 km |
|---|---|
| Club de remise en forme | 1.2 km |
| Club de remise en forme | 1.1 km |
| Épicerie | 0.4 km |
Accès au transport public
| Train | 0.6 km |
|---|---|
| Bus | 0.2 km |
| Tram | 0.2 km |
Frais mensuels
| Entretien | 398,25 € / mois |
|---|---|
| Autre |
371,7 € / mois
ground rent charge |
| Eau |
18 € / mois
Vesivastike-ennakko. Veden tasaushinnat: Kylmä 4,67€ / m³ Lämmin 12,06€ / m³ |
Frais d'achat
| Taxe de transfert |
1,5 %
Paid at the closing. |
|---|---|
| Frais d'enregistrement |
92 € (Estimation) Cost by the National Land Survey of Finland, or as charged by the bank. |
C'est ainsi que commence l'achat de votre propriété
- Remplissez le court formulaire et nous organiserons une rencontre
- Notre représentant vous contactera dans les plus brefs délais et organisera une rencontre.
Voulez-vous en savoir plus sur ce bien ?
Nous vous remercions de votre demande de contact. Nous vous contacterons rapidement !