


Rechercher par numéro de référence



Cottage, Mäntyranta 81
92320 Siikajoki
Charming log cabin by the sea


Welcome to Siikajoki's Merikylänlahti – here awaits a cozy and well-maintained log cabin where tranquility of nature, the sea, and easy cottage living combine into a beautiful whole.
The property is located on its own approximately 1.8-hectare easy-to-maintain plot that borders the sea. There is no line of sight to neighbors, so the surroundings offer excellent privacy and solitude. The plot consists of natural heathland, and from the yard, you can find firewood as well as berries.
The original log part of the cottage was built in 1990, and the comfortable living space was expanded in 2011. The entire property is tidy and well-maintained. The cottage offers space for both peaceful, intimate holidays and shared moments with larger groups – sleeping arrangements are available for up to seven people.
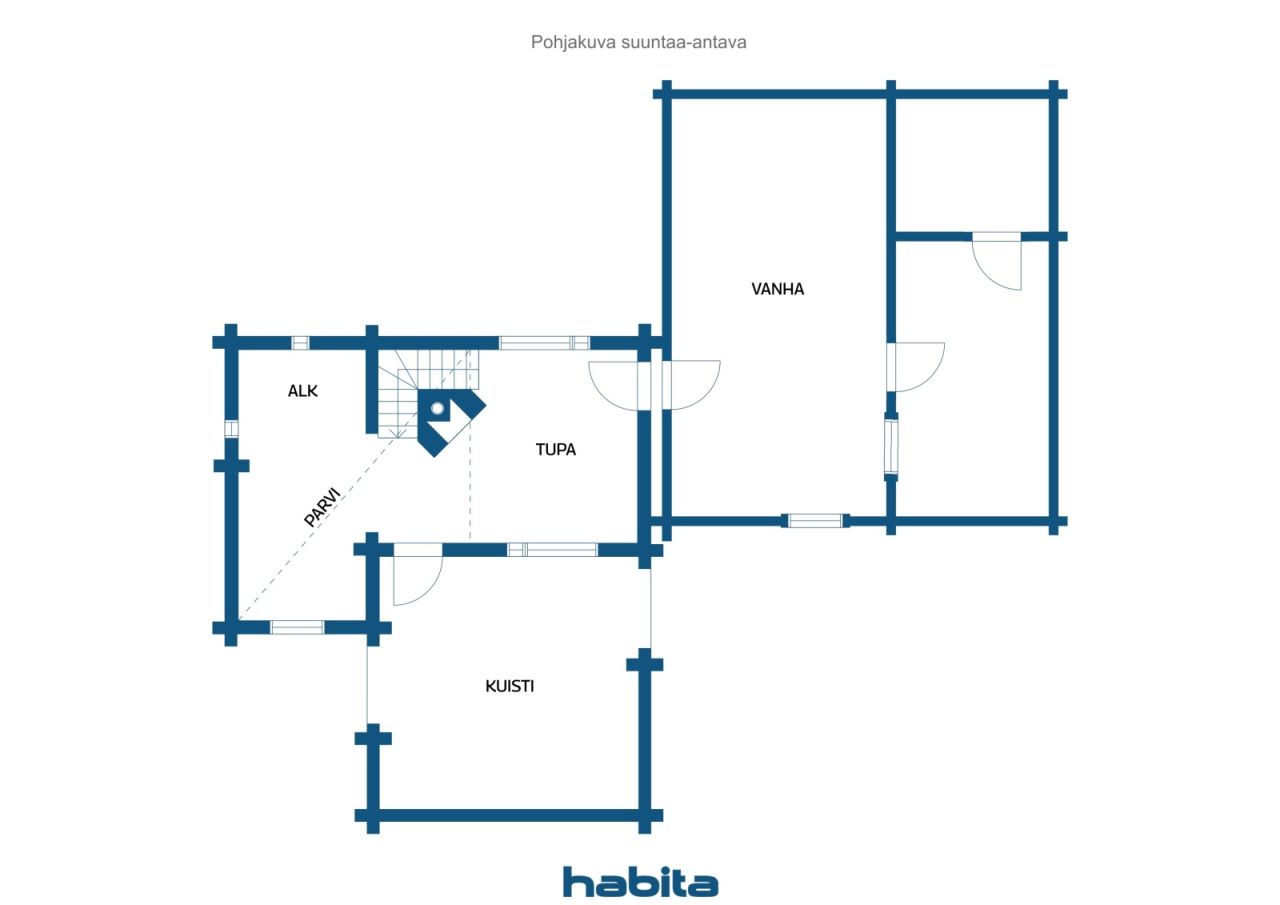
In the atmospheric old log section are the kitchen, a small sleeping chamber, and a sauna. The cast iron stove connected to the kitchen provides warmth and atmosphere, and an air heat pump increases living comfort. The extension completed in 2014 features a cozy living area and ample sleeping space. The space is heated by a fireplace, which enhances the warm and homely atmosphere of the cottage.
Enjoy summer days and proximity to the sea on two large terraces. The covered terrace on the sea side offers excellent conditions for relaxed summer evenings and socializing regardless of the weather.
The sale also includes the cottage's furnishings, a hot tub, and a boat. Access to the sea is via a dredged channel.
The area offers excellent opportunities for outdoor activities, hiking, and mountain biking. Tauvon swimming beach is approximately 4 km away, Siikajoki golf course about 8 km, and Raahe about 20 km. To Oulu.





Prix de vente
96 000 €
Pièces
4
Chambres
3
Salles de bain
1
Espace de vie
64.9 m²Détails de base
| Numéro d'annonce | 677093 |
|---|---|
| Prix de vente | 96 000 € |
| Pièces | 4 |
| Chambres | 3 |
| Salles de bain | 1 |
| Espace de vie | 64.9 m² |
| Mesure de vérification de la surface | Non |
| Source de la surface | Plan de construction |
| Étage | 1 |
| Sols résidentiels | 2 |
| État | Bon |
| Disponible à partir de | Immediately free |
| Parking | Parking dans la cour |
| Résidence de loisirs | Oui |
| Équipements | Pompe à chaleur à air, Cheminée |
| Surfaces |
Chambre
Cuisine-salon Salon Sauna Terrasse Grenier |
| Vues | Cour, Arrière-cour, Cour avant, Cour privée, Forêt, Mer, Nature |
| Rangements | Remise extérieure |
| Surfaces de sol | Bois |
| Équipements de cuisine | Cuisinière électrique, Armoire, Hotte aspirante, Micro-ondes |
| Étude sur l’amiante | Le bâtiment a été construit avant 1994 et une étude sur l’amiante n’a pas été réalisée. |
| Information supplémentaire | Hormit examined on March 11, 2026 |
Détails du bâtiment et du bien
| Année de construction | 1990 |
|---|---|
| Inauguration | 1990 |
| Étages | 2 |
| Ascenseur | Non |
| Type de toit | Toit à pignon |
| Ventilation | Ventilation naturelle |
| Fondation | Palplanche et béton |
| Classe énergétique | Le certificat énergétique n'est pas requis par la loi |
| Chauffage | Chauffage par poële ou cheminée, Pompe à chaleur air |
| Matériaux de construction | Connexion |
| Matériaux de toiture | Feutre |
| Rénovations |
Autre 2026 (Effectué) Façade 2021 (Effectué) Toit 2021 (Effectué) Autre 2014 (Effectué) Autre 2013 (Effectué) Tuyaux d'eau 2011 (Effectué) Parties communes 2011 (Effectué) |
| Réf | 748-402-9-31 |
| Impôt foncier à l'année | 324,11 € |
| Charges | 150 000 € |
| Surface du terrain | 18520 m² |
| Nombre de bâtiments | 3 |
| Terrain | Plat |
| Plan d'eau | Rivage / plage personnel(le) |
| Route | Oui |
| Propriété foncière | Propriété |
| Situation de planification | Plan général |
| Droits de construction | 120 m² |
| Ingénierie de municipalité | Eau, Électricité |
Frais mensuels
| Autre | 50 € / année |
|---|---|
| Électricité | 20 € / mois (estimation) |
| Eau | 20 € / mois / personne (estimation) |
Frais d'achat
| Taxe de transfert | 3 % |
|---|---|
| Frais d'enregistrement | 172 € |
| Notaire | 143 € (Estimation) |
| Contrats | 25 € |
C'est ainsi que commence l'achat de votre propriété
- Remplissez le court formulaire et nous organiserons une rencontre
- Notre représentant vous contactera dans les plus brefs délais et organisera une rencontre.
Voulez-vous en savoir plus sur ce bien ?
Nous vous remercions de votre demande de contact. Nous vous contacterons rapidement !