


Rechercher par numéro de référence



Maison individuelle, Avenida de la Asunción
03186 Torrevieja, Los Balcones
Detached Villa - Torrevieja - 550000 EUR


Set on an extraordinary 1,320 m² plot in one of the most desirable residential areas of the southern Costa Blanca, this unique independent villa in Los Balcones offers exceptional space, privacy, and endless potential for a large family home or luxury renovation project.
Surrounded by mature Mediterranean gardens filled with beautiful vegetation and natural wildlife, the property enjoys a peaceful atmosphere rarely found so close to the centre of Torrevieja and the beaches of Orihuela Costa. Ancient pine trees, jacarandas, olive trees, palm trees, carob trees, loquat trees and many more species create a truly special environment full of character and charm.
The main villa is distributed over two floors and offers spacious and elegant interiors throughout. On the ground floor, you are welcomed by a large covered terrace leading into an impressive entrance hall, a bright living and dining room featuring a high-quality marble fireplace, and a generous independent kitchen complete with pantry and utility gallery. This level also includes two double bedrooms with built-in wardrobes and two bathrooms, one of which features a walk-in shower.
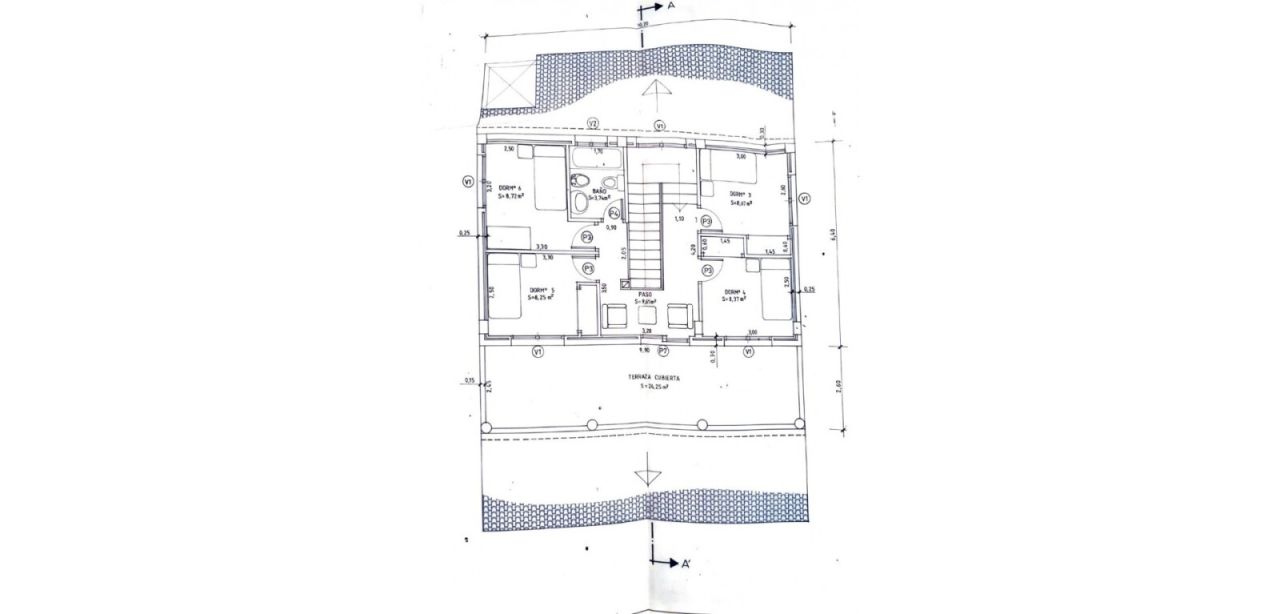
A stunning marble staircase with carved wooden handrails leads to the upper floor, where you will find four additional bedrooms with built-in wardrobes, a spacious bathroom with bathtub, and a large covered terrace overlooking the gardens and surrounding area.
In addition to the main residence, the property also benefits from a separate semi-detached guest house with its own living room, kitchen, two bedrooms, bathroom, and covered terrace — ideal for extended family, guests, rental accommodation, or staff
More information and viewings on WhatsApp: Elina https://wa.me/34624236218 / Teppo https://wa.me/34614002304






Prix de vente
550 000 €
Pièces
8
Chambres
8
Salles de bain
4
Espace de vie
250 m²Détails de base
| Numéro d'annonce | 677085 |
|---|---|
| Prix de vente | 550 000 € |
| Pièces | 8 |
| Chambres | 8 |
| Salles de bain | 4 |
| Salles de bain avec WC | 4 |
| Espace de vie | 250 m² |
| Descriptif des espaces de vie | Living room, kitchen, 8 bedrooms and 4 bathrooms. |
| Description de la zone | Spanish area measurement and reporting practices may differ from those used in other countries. |
| Mesure de vérification de la surface | Non |
| Source de la surface | Informations données par le propriétaire |
| Étage | 0 |
| Sols résidentiels | 2 |
| État | Bon |
| Disponible à partir de | Selon contrat |
| Parking | Espace de stationnement, Parking dans la cour |
| Équipements | Meublé |
| Surfaces |
Terrasse
Patio Piscine |
| Vues | Cour, Cour privée, Quartier, Nature |
| Surfaces de sol | Carrelage |
| Surfaces des murs | Peinture |
| Surfaces de salle de bain | Carrelage |
Détails du bâtiment et du bien
| Année de construction | 1989 |
|---|---|
| Inauguration | 1989 |
| Étages | 2 |
| Ascenseur | Non |
| Classe énergétique | En cours |
| Matériaux de construction | Carreau, Béton |
| Matériaux de toiture | Carreau de béton |
| Matériaux de façade | Béton |
| Parties communes | Piscine |
| Réf | MOVE-356 |
| Surface du terrain | 1300 m² |
| Terrain | Plat |
| Route | Oui |
| Propriété foncière | Propriété |
| Situation de planification | Planning détaillé |
| Ingénierie de municipalité | Eau, Égoûts, Électricité |
Services
| Centre commercial |
Zenia Boulevard |
|---|---|
| Golf |
6.6 km, Villamartin Golf |
| Marina |
Marina Internacional |
| Autres |
https://avanechomes.com/en/ |
| Épicerie |
Consum |
Accès au transport public
| Aéroport |
47 km, Alicante |
|---|
Frais mensuels
| Impôt foncier |
1 800 € / année
(estimation)
Property tax |
|---|
Frais d'achat
| Taxe de transfert |
9 %
Transfer tax |
|---|---|
| Autres coûts |
3 700 € (Estimation) Estimated other costs |
C'est ainsi que commence l'achat de votre propriété
- Remplissez le court formulaire et nous organiserons une rencontre
- Notre représentant vous contactera dans les plus brefs délais et organisera une rencontre.
Voulez-vous en savoir plus sur ce bien ?
Nous vous remercions de votre demande de contact. Nous vous contacterons rapidement !