


Rechercher par numéro de référence



Maison semi-mitoyenne, Yrjö Saarelan tie 3
90650 Oulu, Saarela
3 bedroom semi-detached house


Welcome to the beloved Saarela district!
Surrounded by a private and spacious yard, this beautiful and airy semi-detached home has been carefully updated over the years to meet modern living standards.
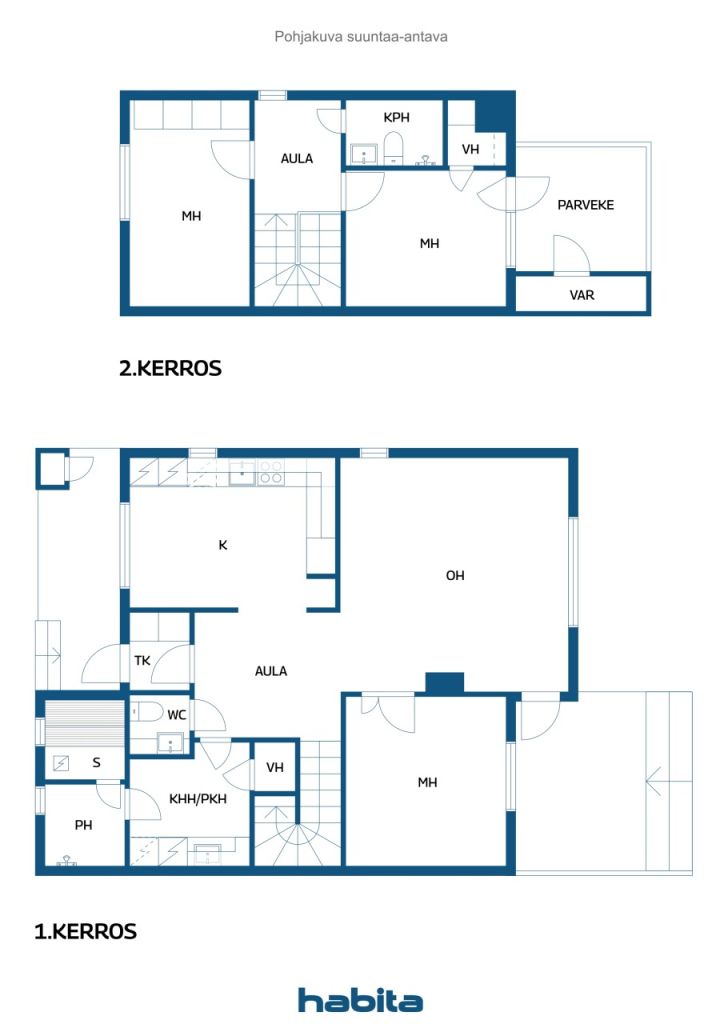
The home offers three generously sized bedrooms, two of which are located upstairs. The large kitchen provides excellent space for cooking and shared family meals, while the stunning living room features a soaring ceiling that creates an exceptional sense of openness and natural light. A heat-storing fireplace and an air-source heat pump help reduce heating costs during the colder months.
This property presents wonderful opportunities for gardening enthusiasts thanks to its large yard. A glazed terrace and an extensive outdoor deck offer perfect spaces for relaxing and enjoying the fresh air. The upstairs bedroom also provides access to a large private balcony.
The home includes three parking spaces: an insulated garage and two outdoor parking spaces. Excellent storage facilities complete the package.
The housing company is well maintained and situated on its own plot. No monthly maintenance charges are collected, and each unit is responsible for its own expenses, allowing for exceptionally affordable living costs.
Saarela is a highly sought-after and green residential area located along the banks of the Oulujoki River. A nearby beach and floating sauna provide year-round opportunities to enjoy the river and outdoor lifestyle.
Please note that the property has a false plinth (crawl-space wall) structure that requires a corrective foundation repair ("shoeing" renovation). This has been taken into account in the asking price. A repair quotation is available from the agent upon request.


Prix de vente sans contrainte
169 900 €
Pièces
4
Chambres
3
Salles de bain
2
Espace de vie
109 m²Détails de base
| Numéro d'annonce | 677060 |
|---|---|
| Prix de vente sans contrainte | 169 900 € |
| Prix de vente | 169 900 € |
| Pièces | 4 |
| Chambres | 3 |
| Salles de bain | 2 |
| Toilettes | 1 |
| Salles de bain avec WC | 1 |
| Espace de vie | 109 m² |
| Mesure de vérification de la surface | Non |
| Source de la surface | Statuts |
| Étage | 1 |
| Sols résidentiels | 2 |
| État | Satisfaisant |
| Parking | Parking dans la cour, Garage |
| Équipements | Pompe à chaleur à air, Cheminée, Chaudière |
| Surfaces |
Chambre
Cuisine Salle de bain Salon Hall Toilettes Balcon vitré Véranda Sauna Garage Remise extérieure Buanderie |
| Vues | Cour privée, Quartier |
| Rangements | Armoire, Remise extérieure |
| Télécommunications | Télévision par câble |
| Surfaces de sol | Parquet, Carrelage |
| Surfaces des murs | Peinture |
| Surfaces de salle de bain | Carrelage |
| Équipements de cuisine | Cuisinière vitro-céramique, Réfrigérateur, Réfrigérateur, Armoire, Hotte aspirante, Lave-vaisselle, Branchement de machine à laver |
| Équipements de salle de bain | Douche, Chauffage par le sol, Douche de bidet, Armoire, Évier, Paroi de douche, Siège de toilette, Chauffe-eau, Armoire de toilette |
| Équipements de buanderie | Branchement de machine à laver, Évier |
| Inspections |
État des lieux
(25 août 2026) État des lieux (10 août 2018) |
| Étude sur l’amiante | Le bâtiment a été construit avant 1994 et une étude sur l’amiante n’a pas été réalisée. |
| Capital | 5936 – 11869 |
| Description | 4rooms, kitchen,utility room, 2 bathrooms,toilet,garage |
Détails du bâtiment et du bien
| Année de construction | 1992 |
|---|---|
| Inauguration | 1992 |
| Étages | 2 |
| Ascenseur | Non |
| Type de toit | Toit à pignon |
| Ventilation | Ventilation mécanique |
| Classe énergétique | D, 2018 |
| Chauffage | Chauffage électrique, Chauffage par poële ou cheminée, Chauffage par le sol, Pompe à chaleur air, Chauffage par le toit |
| Matériaux de construction | Bois |
| Matériaux de toiture | Tôle |
| Rénovations |
Autre 2026 (Effectué), Renewal of sealants around roof penetrations. Repairs to deteriorated sections of the boundary fence. A Maintenance Needs Assessment has been prepared in accordance with housing company requirements. Autre 2024 (Effectué), Garage door seals replaced. Parking area paved. Autre 2014 (Effectué), Enhancement of garage floor slopes to improve drainage. Autre 2012 (Effectué), Boundary fence renewed. Additional snow guards installed on the front side of the building. Toit 2003 (Effectué), Renewal of the roof sheet metal coating. Façade 2002 (Effectué), Painting of the wooden exterior walls. |
| Impôt foncier à l'année | 370,93 € |
| Gestionnaire | Mikko Mäläskä |
| Coordonnées du gestionnaire | mikko.malaska@outlook.com |
| Maintenance | Omatoiminen. (3A parittomat viikot, 3B parilliset viikot) |
| Surface du terrain | 1079 m² |
| Nombre de places de stationnement | 4 |
| Nombre de bâtiments | 2 |
| Terrain | Plat |
| Route | Oui |
| Propriété foncière | Propriété |
| Situation de planification | Planning détaillé |
| Ingénierie de municipalité | Eau, Égoûts, Électricité |
Classe énergétique

Détails coopératifs du logement
| Nom de coopérative de logement | Asunto Oy Yrjö Saarelantie 3 |
|---|---|
| Nombre de partages | 11 869 |
| Logements | 2 |
| Superficie des logements | 118 m² |
| Droit de rachat | Oui |
Frais mensuels
| Électricité |
134 € / mois
(estimation)
The current owner's electricity consumption has averaged approximately 14,000 kWh per year. Based on an estimated total electricity cost of €0.11/kWh (including transmission charges) and a monthly fixed fee of €6, the annual electricity cost is approximat |
|---|---|
| Ordures ménagères |
24 € / mois
(estimation)
The current owner's waste management costs include biowaste collection. Actual costs may vary depending on the owner's chosen waste collection service agreement and recycling habits. |
| Eau |
40 € / mois
(estimation)
The owner's annual water consumption has been approximately 117 m³. Based on Oulu Water's usage charge of €4.09/m³, the corresponding annual water cost is approximately €479. |
| Assurance |
286,95 € / année
Annual property insurance cost for Apartment 3B. |
| Autre |
28,7 € / année
Stormwater fee attributable to Apartment 3B. |
| Télécommunications | 92,52 € / année |
Frais d'achat
| Taxe de transfert | 1,5 % |
|---|---|
| Frais d'enregistrement | 92 € |
C'est ainsi que commence l'achat de votre propriété
- Remplissez le court formulaire et nous organiserons une rencontre
- Notre représentant vous contactera dans les plus brefs délais et organisera une rencontre.
Voulez-vous en savoir plus sur ce bien ?
Nous vous remercions de votre demande de contact. Nous vous contacterons rapidement !