


Rechercher par numéro de référence



Maison individuelle, Äijänkorventie 32
21360 Lieto as, Lieto As
Stylish home in a peaceful environment


How would it sound to own a 4.16-hectare estate in your own tranquility, with many possibilities and a single-story four-bedroom home completed in 2015?
This is a haven rarely found on the market!
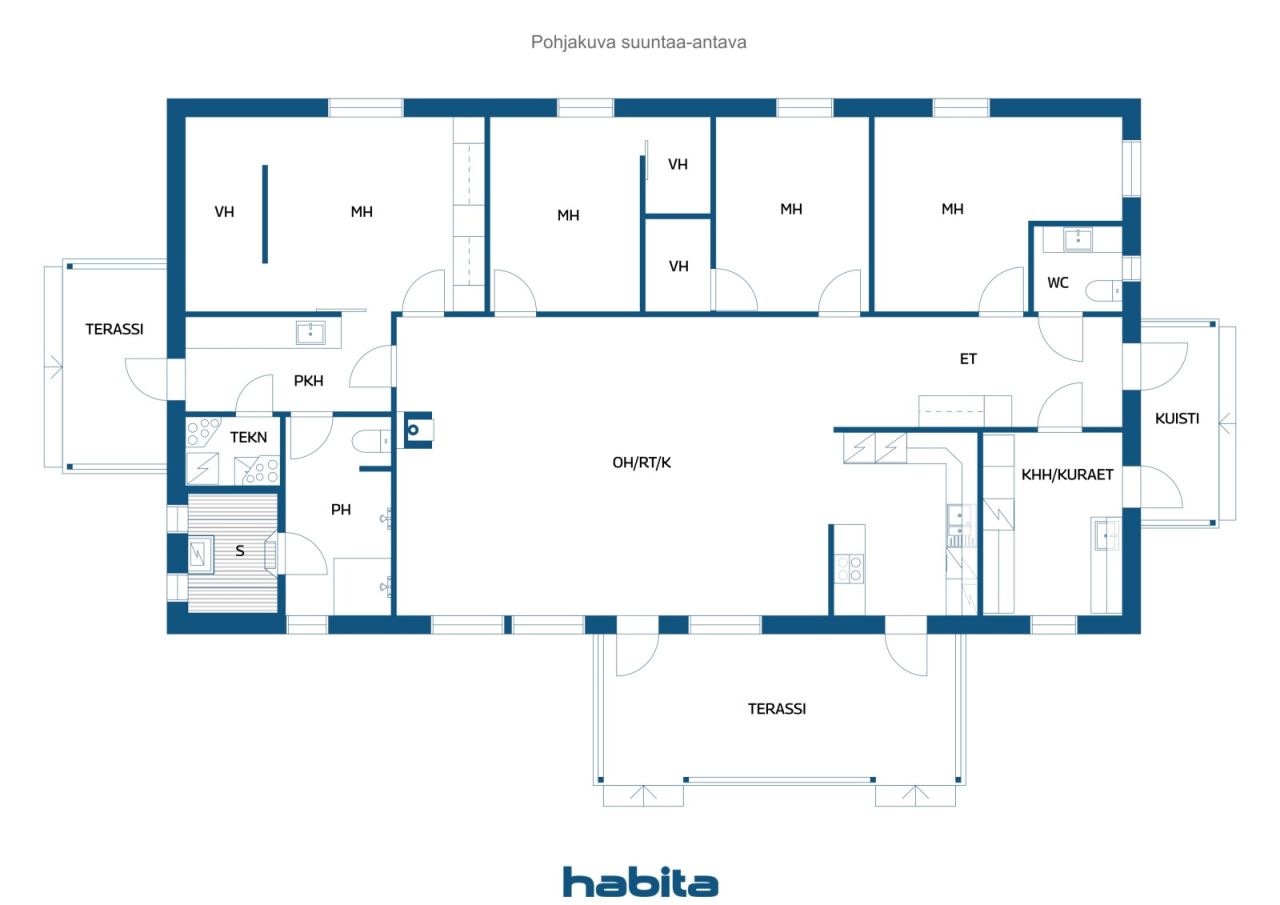
This bright home features a very clear and practical floor plan. Four bedrooms, two of which have spacious walk-in closets and one with a walk-in closet, allowing excellent storage solutions even for a larger family. The stylish Noblessa open kitchen is equipped with good storage options and work surfaces to meet the needs of even the most demanding cook. The living room's cornerstones are the ceiling height provided by the vaulted ceiling, the atmosphere created by the fireplace, and the stunning garden view from the large windows!
The living room, sauna, and terrace are additionally equipped with a built-in sound system.
The home also features high-quality technical systems. Heating and cooling are managed through energy-efficient geothermal heat. A private borehole combined with the technical systems also keep living costs reasonable.
On the property, there is a striking solid-log barn building moved from the north, offering many possibilities. The barn is equipped with drive-through doors, a water point, and its own air heat pump. Next to the barn is a lit riding arena, approximately 1 hectare of field/pasture area, and a beach volleyball court.
The location at Liedon station is about a 25-minute drive from the center of Turku. Contact us and come fall in love with your new home!
Portes ouvertes : 6 sept. 2026
12:00 – 12:45
Premières portes ouvertes






Prix de vente
435 000 €
Pièces
5
Chambres
4
Salles de bain
1
Espace de vie
169 m²Détails de base
| Numéro d'annonce | 677049 |
|---|---|
| Prix de vente | 435 000 € |
| Pièces | 5 |
| Chambres | 4 |
| Salles de bain | 1 |
| Toilettes | 2 |
| Salles de bain avec WC | 1 |
| Espace de vie | 169 m² |
| Surface totale | 171.4 m² |
| Superficie des autres espaces | 2.4 m² |
| Mesure de vérification de la surface | Non |
| Source de la surface | Plan de construction |
| Étage | 1 |
| Sols résidentiels | 1 |
| État | Bon |
| Disponible à partir de |
Selon contrat
Within 2 months of the completion of the sale or as agreed. |
| Parking | Parking dans la cour |
| Équipements | Récupération de chaleur, Cheminée |
| Surfaces |
Chambre
Chambre Chambre Chambre Cuisine ouverte Salon Hall Toilettes Toilettes Salle de bain Terrasse Terrasse Sauna Dressing Dressing Dressing Buanderie |
| Vues | Cour, Arrière-cour, Cour avant, Cour privée, Campagne, Forêt, Nature |
| Rangements | Armoire, Dressing |
| Télécommunications | Télévision, Antenne |
| Surfaces de sol | Stratifié, Carrelage |
| Surfaces des murs | Peinture |
| Surfaces de salle de bain | Carrelage |
| Équipements de cuisine | Four à induction, Réfrigérateur-congélateur, Armoire, Hotte aspirante, Lave-vaisselle, Four séparé, Micro-ondes |
| Équipements de salle de bain | Douche, Chauffage par le sol, Évier, Siège de toilette, Miroir |
| Équipements de buanderie | Branchement de machine à laver, Armoire de séchoir à vaisselle, Machine à laver, Évier |
| Description | 4* mh, oh, avok, et, 2* vh, separate wc, khh, ph, kph/wc, s |
| Information supplémentaire | The properties included in the sale are: Mahlamäki 423-450-6-415 (value €280,000), Koivumäki 423-450-6-430 (value €130,000), and Hietamäki 423-450-6-424 (value €10,500). |
Détails du bâtiment et du bien
| Année de construction | 2015 |
|---|---|
| Inauguration | 2015 |
| Étages | 1 |
| Ascenseur | Non |
| Type de toit | Toit à pignon |
| Ventilation | Ventilation mécanique |
| Classe énergétique | A, 2018 |
| Chauffage | Chauffage géothermique, Chauffage par poële ou cheminée, Plancher rayonnant électrique |
| Matériaux de construction | Bois |
| Matériaux de toiture | Tôle |
| Matériaux de façade | Bois |
| Rénovations |
Autre 2024 (Effectué) Cour 2021 (Effectué) |
| Réf | 423-450-6-415, 423-450-6-424, 423-450-6-430 |
| Impôt foncier à l'année | 1 549,74 € |
| Charges | 400 000 € |
| Surface du terrain | 41679 m² |
| Nombre de places de stationnement | 8 |
| Nombre de bâtiments | 2 |
| Terrain | Plat |
| Route | Oui |
| Propriété foncière | Propriété |
| Situation de planification | Plan général |
| Droits de construction | 631 m² |
| Ingénierie de municipalité | Électricité |
Classe énergétique

Accès au transport public
| Bus | 2.5 km |
|---|
Frais mensuels
| Électricité | 200 € / mois (estimation) |
|---|---|
| Rue | 300 € / année (estimation) |
| Ordures ménagères | 400 € / année (estimation) |
Frais d'achat
| Taxe de transfert | 3 % |
|---|---|
| Notaire | 429 € (Estimation) |
| Frais d'enregistrement | 516 € (Estimation) |
| Contrats | 25 € (Estimation) |
C'est ainsi que commence l'achat de votre propriété
- Remplissez le court formulaire et nous organiserons une rencontre
- Notre représentant vous contactera dans les plus brefs délais et organisera une rencontre.
Voulez-vous en savoir plus sur ce bien ?
Nous vous remercions de votre demande de contact. Nous vous contacterons rapidement !